
Terraced house with 3 bedrooms in Zheleznik - center, Stara Zagora
€350,000€1,458/m²
Published: 6 January 2026 · Updated: 16 November 2026
Property file
On the market for
316 days
first seen on 6 January 2026
Price changes
no change
Market assessment
+5%
above the typical price
Property history
First seenES DI EN ESTEYTS EOOD · €350,000
Property analysis
AI summary
House in the city of Stara Zagora, district Zheleznik - center, with a total area of 240 sq m and three floors.
The layout includes a large garage for two cars, an office with a bathroom, and a winter garden on the first floor; a spacious living room, kitchen with dining area, bathroom, and terrace on the second; three bedrooms, bathroom, and walk-in closet on the third floor.
The construction is brick from 2005, with PVC windows, external insulation, local heating, and air conditioners in every room. Quality materials such as Venetian plaster and suspended ceilings have been used.
The property is located in the central part of the district, with convenient access to urban infrastructure and secured parking spaces.
Suitable for families seeking a spacious and functional home with a good location and comfortable conditions.
Approximate location
The exact address hasn't been published by the seller — the map shows the neighbourhood.
Pros and cons
AI summary- functional layout
- garage for two cars
- quality materials
- local heating
We didn't find any significant drawbacks in the listing. This doesn't replace an in-person viewing.
Layout
- garage
- office
- winter garden
- living room
- kitchen
- bedroom
- bedroom
- bedroom
- bathroom
- toilet
- bathroom
Details
- Area
- 240 m²
- Land Area
- 200 m²
- Construction
- Brick
- Year
- 2005
- Category
- Residential
- Bathrooms
- 2
Similar properties nearby
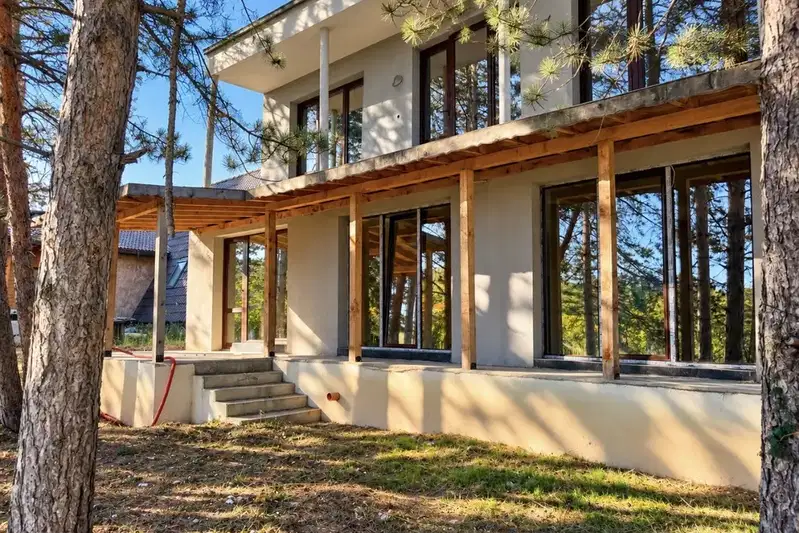
Two-storey house with 3 bedrooms in Stara Zagora, Asanov trap
€199,000€843/m²
40 days on the market+€4,000 since the first price

House with 2 rooms and yard in Zheleznik, Stara Zagora
€139,000€1,544/m²
352 days on the market+€19,000 since the first price
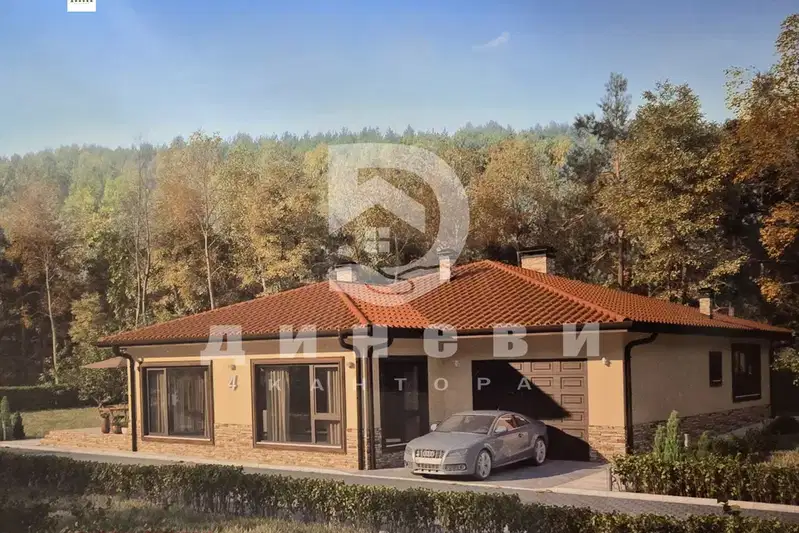
House with 3 bedrooms and large yard in Zheleznik, Stara Zagora
€250,000€1,136/m²
109 days on the market−€70,000 since the first price
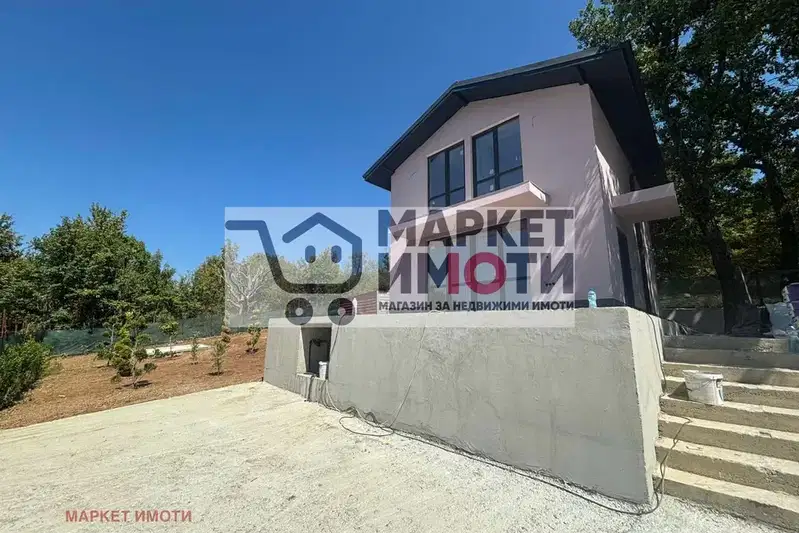
House with 3 rooms and panoramic view in Stara Zagora, 7th kilometer
€139,000€1,112/m²
109 days on the market+€19,000 since the first price

Two-storey house with yard in Stara Zagora, 7th km
€172,000€1,011/m²
140 days on the marketno price change
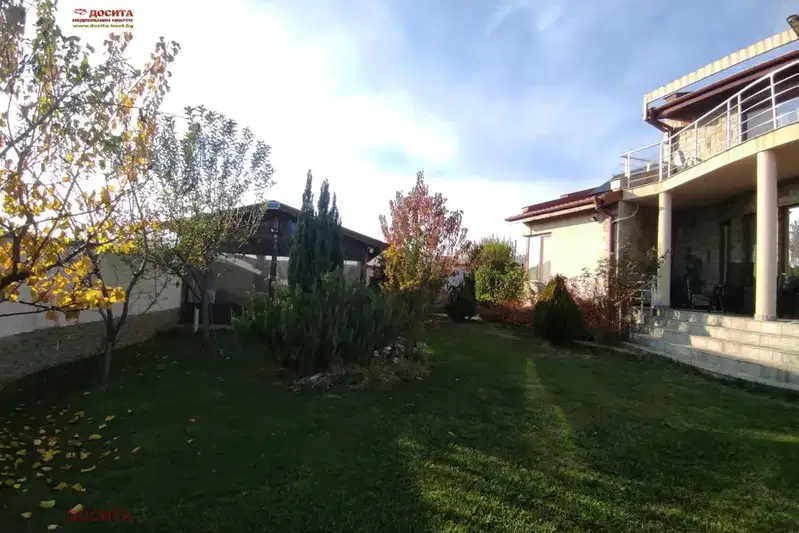
House with 5 bedrooms and panoramic veranda in Stara Zagora, Zheleznik
€499,000€1,972/m²
405 days on the marketno price change
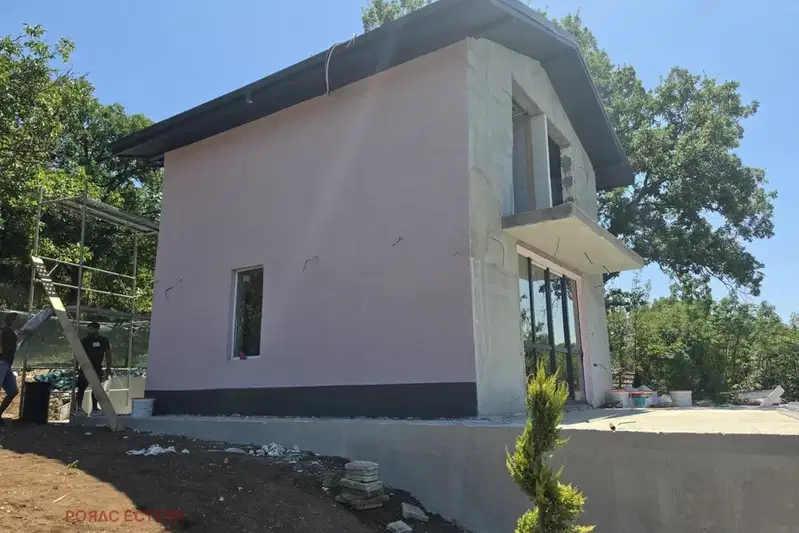
3-room house with panoramic view in Stara Zagora, 7th kilometer
€139,000€1,544/m²
101 days on the market+€19,000 since the first price
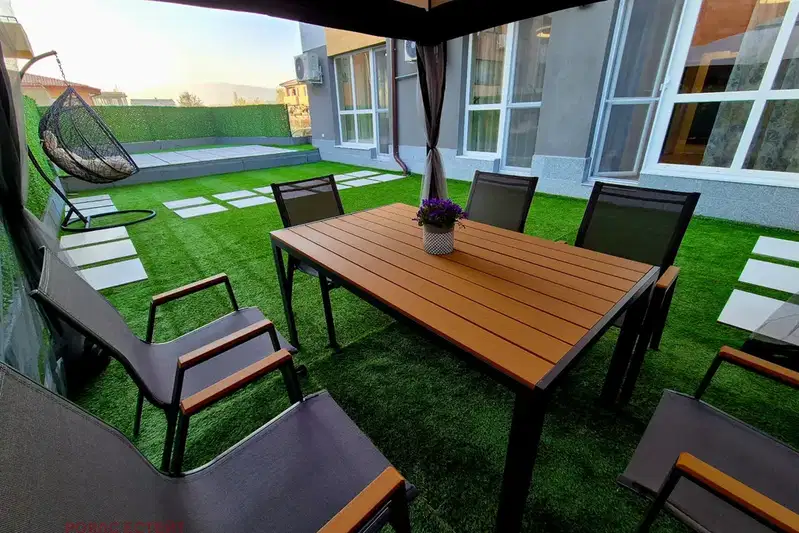
House in Stara Zagora, Zheleznik - Tsentar
€206,000€2,000/m²
317 days on the market−€13,000 since the first price