
Four-storey house with functional layout in Sredets
€220,000€550/m²
Published: 10 January 2026 · Updated: 28 October 2026
Property file
On the market for
310 days
first seen on 10 January 2026
Price changes
no change
Market assessment
−7%
below the typical price
Property history
First seenIMOTI PREMIER · €220,000
Property analysis
AI summary
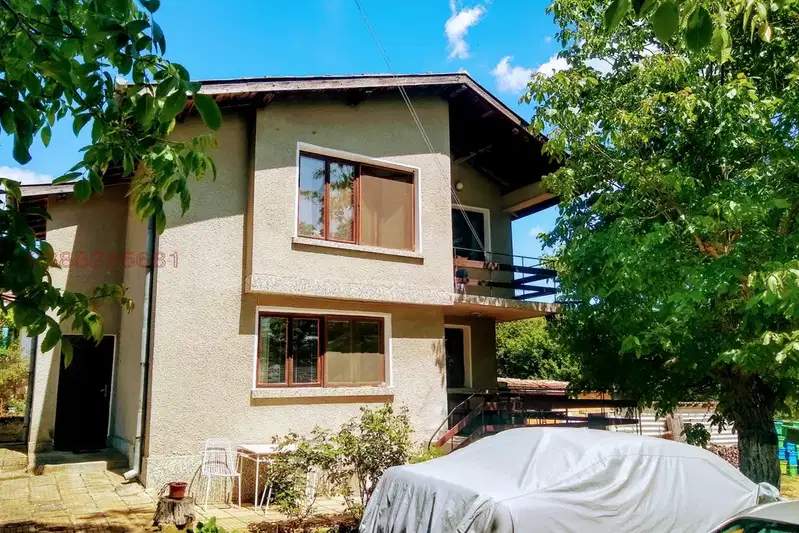
House in the town of Sredets, Burgas region, about 30 km from Burgas.
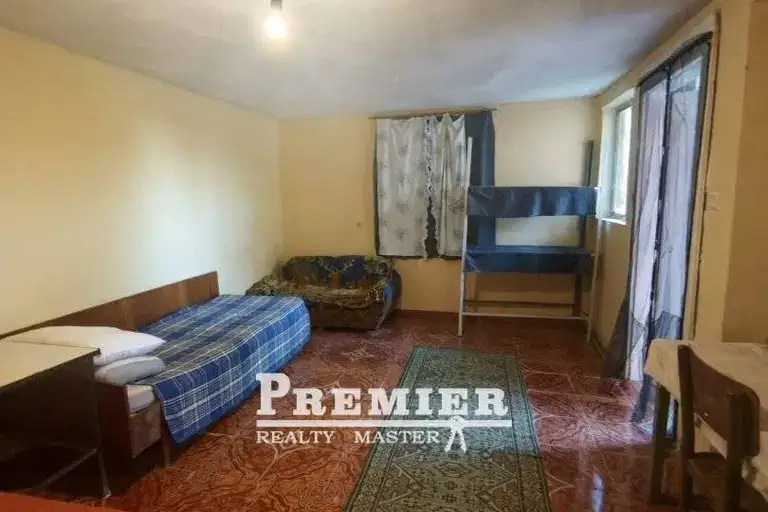
The layout includes four floors with functionally distributed rooms, suitable for year-round living or a guest house.
The construction is brick, built in 1980, with a new roof and major renovation, providing good insulation and maintenance. The property includes parking and an additional building - a summer kitchen in the yard.
The area is quiet with easy access to Burgas, facilitating daily travel and providing proximity to urban infrastructure.
Suitable property for family use or investment, combining space and amenities in a quieter environment.
Approximate location
The exact address hasn't been published by the seller — the map shows the neighbourhood.
Pros and cons
AI summary- functional layout
- new roof
- additional building
- parking
We didn't find any significant drawbacks in the listing. This doesn't replace an in-person viewing.
Amenities
- With Parking
Details
- Area
- 400 m²
- Land Area
- 400 m²
- Construction
- Brick
- Year
- 1980
- Category
- Residential
- Furnishing
- Yes
Similar properties nearby

House with 2 bedrooms in Suhodol village, Burgas region, with large yard
€69,000€1,061/m²
137 days on the marketno price change

Two-storey house with 4 bedrooms in Sredets, Burgas region
€135,000€775/m²
300 days on the marketno price change
Two-storey house with a garden and sauna in Svetlina
€56,000€500/m²
12 days on the marketno price change

Three-storey house with garage and yard in Sredets, Burgas region
€259,000€1,199/m²
227 days on the marketno price change
House with 3 rooms in Stefan Karadzhovo village, Burgas region
€70,000€583/m²
315 days on the marketno price change

Two-storey house with large yard and barbecue in Bistrets village
€45,999€422/m²
198 days on the marketno price change

Two-storey house with 3 rooms in Momina Tsurkva village, Burgas region
€15,900€119/m²
319 days on the marketno price change

Spacious 6-room house in Sredets, Burgas region
€464,000€728/m²
201 days on the marketno price change