
Detached house with sea view in Sozopol
€1,100,000€1,598/m²
Published: 9 October 2025 · Updated: 5 December 2025
Property file
On the market for
404 days
first seen on 9 October 2025
Price changes
no change
Market assessment
−16%
below the typical price
Property history
First seenBARNS BALGARIA · €1,100,000
Property analysis
AI summary
The house is located in Sozopol, Burgas region, about 300 meters from the sea and in the central part of the town. The property is spread over four levels with a total built-up area of 688 sq m and a plot of 255 sq m.
The layout includes a basement with garage and storage rooms, a ground floor with living room, winter garden, pool, and sauna, a second floor with living room, kitchen, and dining room, as well as a third floor with three bedrooms and a terraced fourth floor with additional rooms. Internal communication is provided by a spiral staircase.
The building is constructed of brick, heating is provided by a fireplace and air conditioners. There is a garage for one car and two outdoor parking spaces in the yard. Also available are a winter garden, indoor pool, and sauna.
The location offers amenities such as shops, playgrounds, pharmacies, municipal offices, and transport connections nearby. The sea view from the terraces contributes to visual comfort.
The property is suitable for family use with an emphasis on space and functionality combined with proximity to the sea and urban infrastructure.
Approximate location
The exact address hasn't been published by the seller — the map shows the neighbourhood.
Pros and cons
AI summary- sea view
- indoor pool
- garage and parking spaces
- functional layout
We didn't find any significant drawbacks in the listing. This doesn't replace an in-person viewing.
Layout
- basement (150.98 sq m)
- living room (121.93 sq m)
- winter garden
- living room (131.93 sq m)
- bedroom
- bedroom
- bedroom
- living room (135.12 sq m)
- bedroom
- living room (147.54 sq m)
Amenities
- With Parking
Exposure
Maximum sunlight throughout the day
Even light, cooler during summer
Morning sun, cooler afternoons
Afternoon and evening sun
Details
- Area
- 688 m²
- Land Area
- 255 m²
- Construction
- Brick
- Category
- Residential
- Bathrooms
- 3
- Furnishing
- Yes
Similar properties nearby
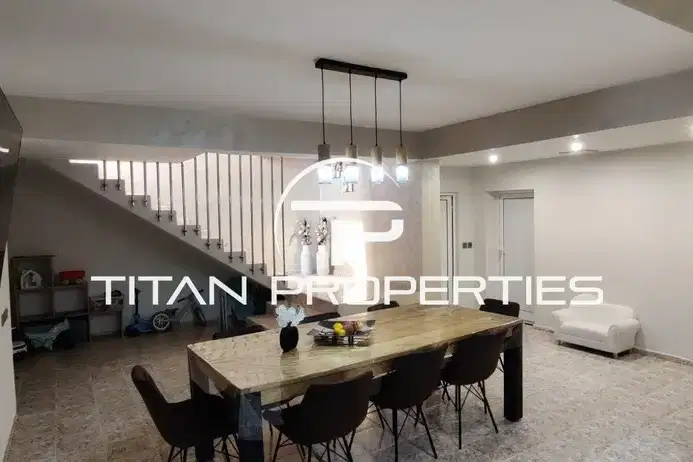
5-storey house with two parts and yard in Sozopol
€635,000€1,061/m²
77 days on the marketno price change
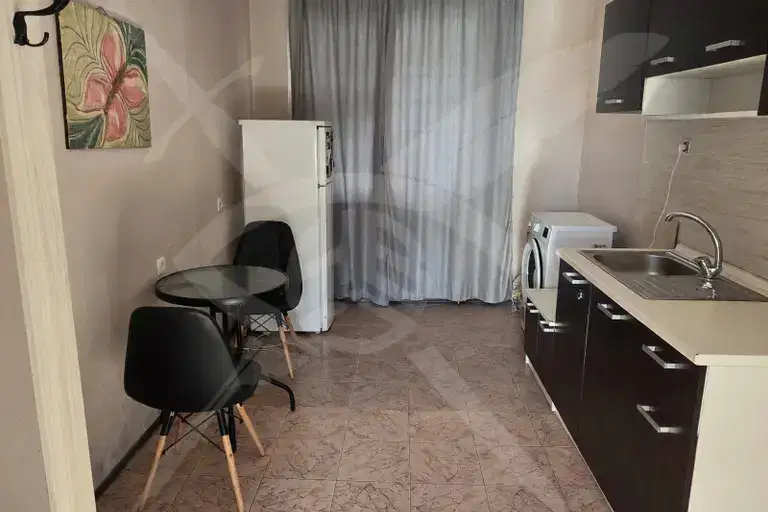
Four-storey house with a yard and terraces in Sozopol
€450,000€1,250/m²
first seen todayno price change

Three-storey townhouse with pool in Sozopol, Budzhaka
€320,000€1,666/m²
309 days on the marketno price change
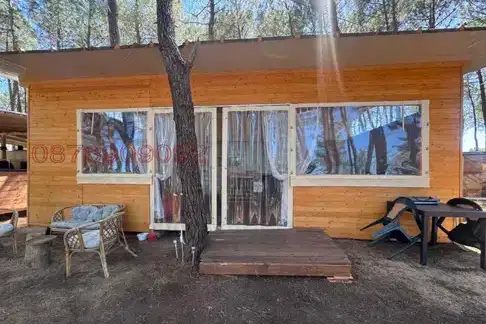
Caravan with 1 room in Kite Camping Gradina, Chernomorets
€36,000€360/m²
68 days on the market+€1,000 since the first price

4-room house in Sozopol, Misarya with two terraces
€207,000€1,437/m²
301 days on the marketno price change

Three-storey house with pool and sea view in Sozopol
€1,900,000€2,375/m²
319 days on the marketno price change

4-storey house with sea view in Sozopol
€500,000€1,562/m²
200 days on the marketno price change
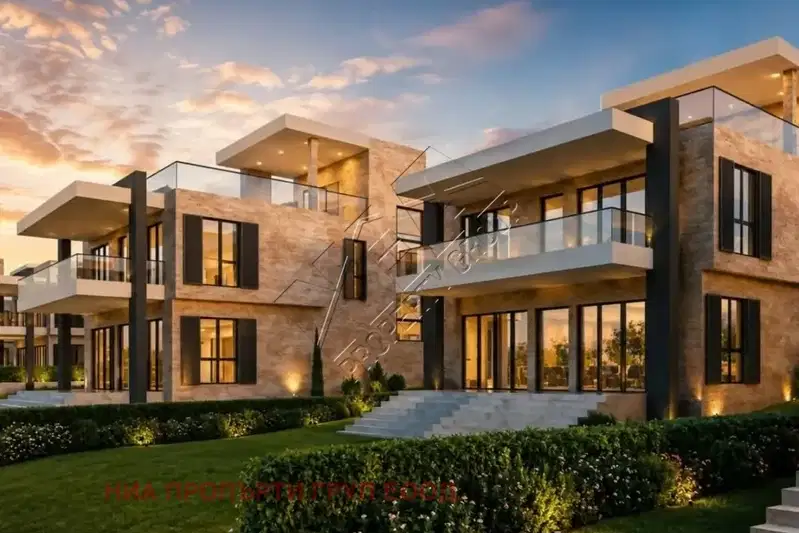
House with 4 bedrooms and sea views near Paradise Bay
€676,000€2,276/m²
1 day on the marketno price change