
Three-storey house with sea view in Sozopol
€720,000€1,600/m²
Published: 8 April 2025 · Updated: 16 November 2026
Property file
On the market for
588 days
first seen on 8 April 2025
Price changes
no change
Market assessment
−15%
below the typical price
Property history
First seenPROPARTIS KONTAKT · €720,000
Property analysis
AI summary
House with a total floor area of 450 sq m, located in Sozopol, Burgas region, on the southern slope of Budzhaka.
The layout includes a basement, suitable for glazing with a sea view, a ground floor with living room, kitchen, dining room, storage room and bathroom, as well as a second floor with three bedrooms, each with its own bathroom and terrace.
The construction is brick; the house is finished to BDS standards with ready communications and installations for air conditioners, underfloor heating and sewage. Walls and ceilings are ready for painting and finishing works.
The complex offers a landscaped yard, swimming pool, private beach, sports ground (tennis court), parking and security with video surveillance. It is located in a gated area with 7 houses.
The property is suitable for use as a holiday home or year-round living thanks to its amenities and location.
Approximate location
The exact address hasn't been published by the seller — the map shows the neighbourhood.
Pros and cons
AI summary- sea view
- gated complex
- pool and sports ground
- underfloor heating
- top floor
- needs finishing works
Layout
- living room
- kitchen
- dining room
- storage room
- wardrobe
- bedroom
- bedroom
- bedroom
Exposure
Maximum sunlight throughout the day
Details
- Area
- 450 m²
- Land Area
- 1,000 m²
- Floor
- 3 / 3
- Construction
- Brick
- Category
- Residential
- Bathrooms
- 4
Similar properties nearby

4-bedroom house in Sozopol with view and yard
€405,000€2,700/m²
319 days on the marketno price change
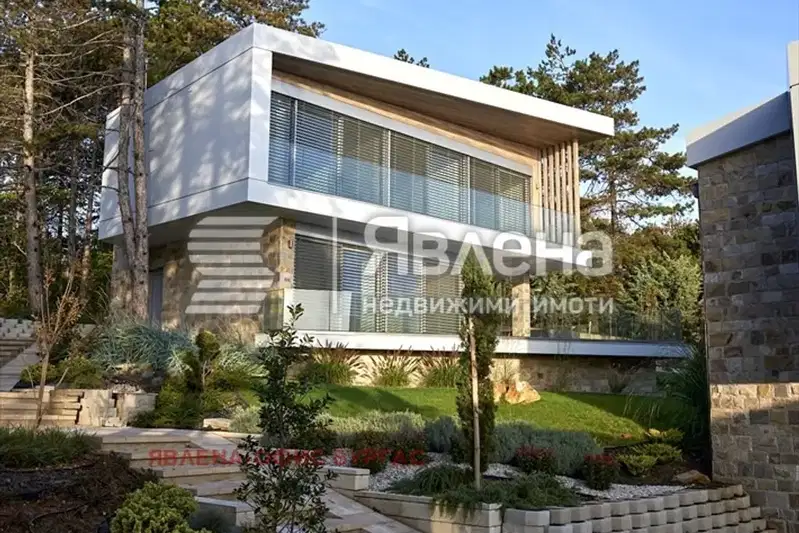
New 4-room house with sea view in Sozopol, Kavatsite
€657,000€3,173/m²
316 days on the market+€10,000 since the first price
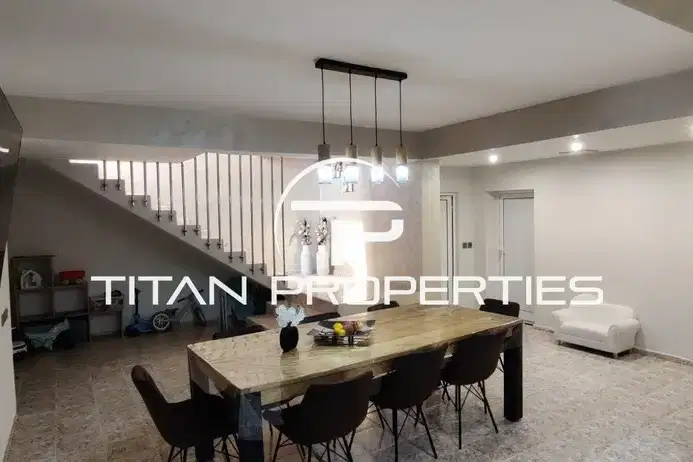
5-storey house with two parts and yard in Sozopol
€635,000€1,061/m²
77 days on the marketno price change
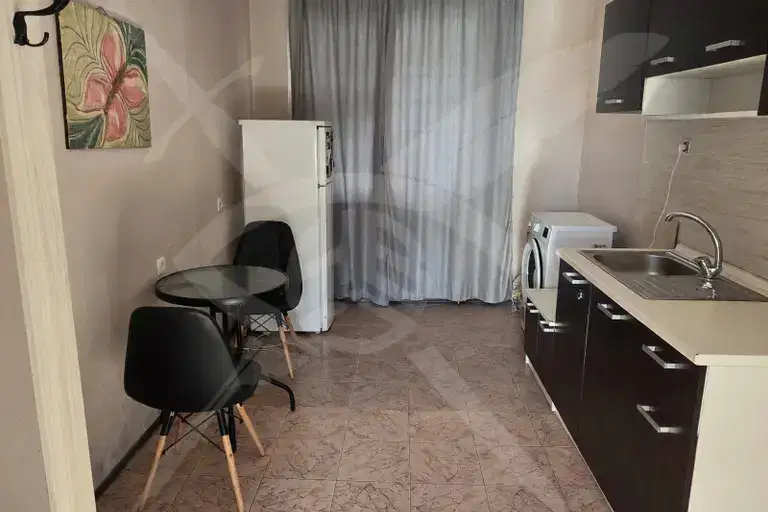
Four-storey house with a yard and terraces in Sozopol
€450,000€1,250/m²
first seen todayno price change

Three-storey townhouse with pool in Sozopol, Budzhaka
€320,000€1,666/m²
310 days on the marketno price change
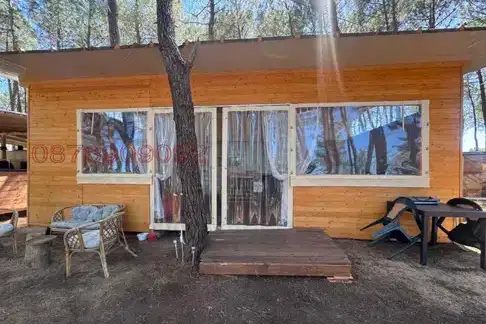
Caravan with 1 room in Kite Camping Gradina, Chernomorets
€36,000€360/m²
68 days on the market+€1,000 since the first price

4-room house in Sozopol, Misarya with two terraces
€207,000€1,437/m²
301 days on the marketno price change

Three-storey house with pool and sea view in Sozopol
€1,900,000€2,375/m²
319 days on the marketno price change