
House with garage and commercial building in Sopot, Plovdiv region
€320,000€996/m²
Published: 12 January 2026 · Updated: 10 February 2025
Property file
On the market for
309 days
first seen on 12 January 2026
Price changes
no change
Market assessment
+21%
above the typical price
Property history
First seenNEDVIZHIMI IMOTI VANYA · €320,000
Property analysis
AI summary
House on three floors in Sopot, Plovdiv region, with a total living area of 321 sq m and additional outbuildings on the 408 sq m yard.
The layout includes three floors of 107 sq m each and two separate entrances, providing the possibility for separate use or creating distinct zones.
The building is constructed with brick, and the property also includes a garage of 29 sq m, as well as a commercial building of 29 sq m, adding functionality to the property.
The location is outside the urban area, which suggests a quieter environment, but there is no information about proximity to key amenities or transport connections.
The property is suitable for combined residential and business use, offering enough space and opportunities for various activities.
Approximate location
The exact address hasn't been published by the seller — the map shows the neighbourhood.
Pros and cons
AI summary- two separate entrances
- garage
- yard
- commercial building
We didn't find any significant drawbacks in the listing. This doesn't replace an in-person viewing.
Details
- Area
- 321 m²
- Land Area
- 408 m²
- Construction
- Brick
- Category
- Residential
Similar properties nearby

Solid house with garage in Sopot, Plovdiv region
€320,000€1,000/m²
316 days on the marketno price change
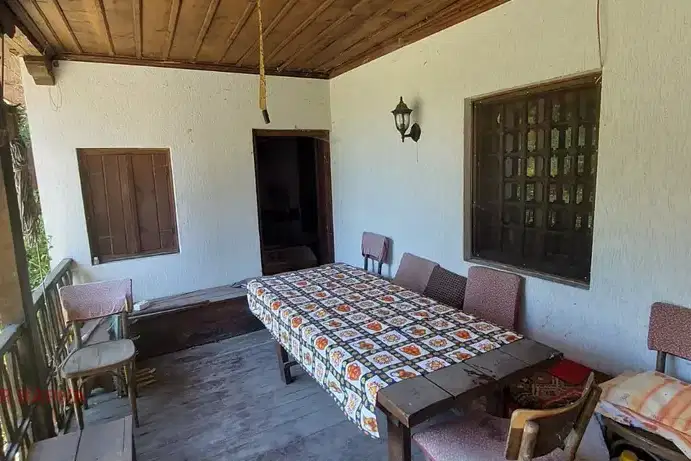
Detached house with 3 bedrooms in the center of Sopot
€92,000€814/m²
299 days on the market−€32,000 since the first price
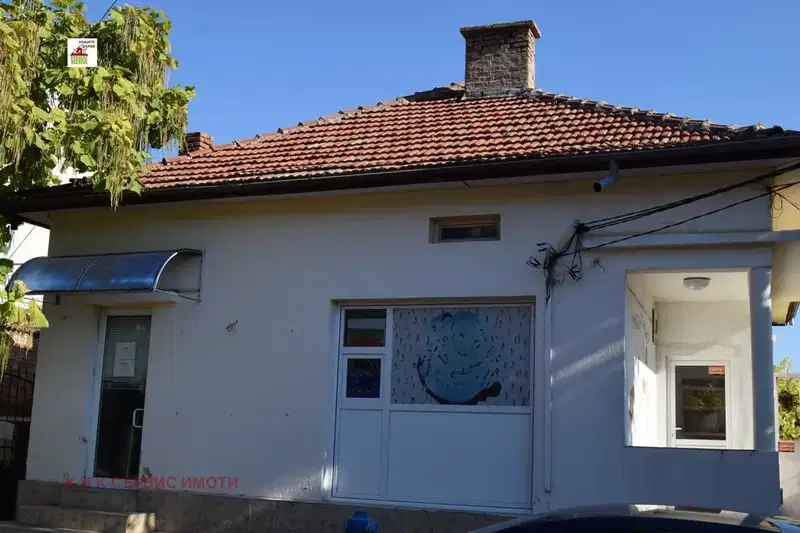
One-story house with 4 rooms in the center of Sopot
€138,000€1,483/m²
58 days on the market−€42,000 since the first price

Old house with 4 rooms and yard in the center of Sopot
€76,693€547/m²
315 days on the marketno price change

House with parking in Sopot, Plovdiv region
On request
319 days on the marketno price change
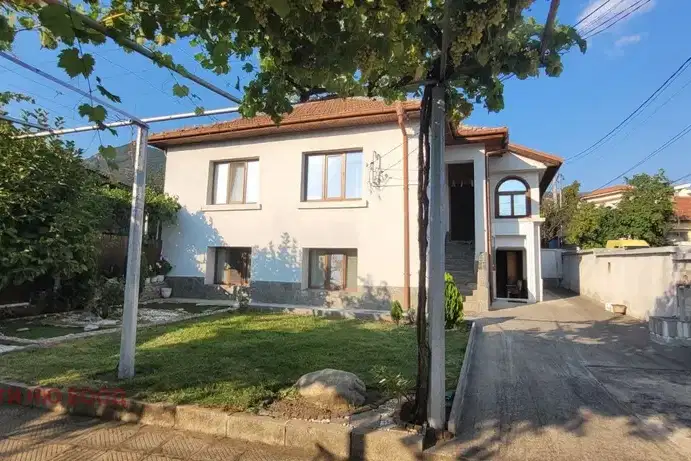
House with 4 rooms and large yard in the centre of Sopot
€280,000€1,555/m²
49 days on the marketno price change

House with 3 bedrooms in Sopot with yard and veranda
€92,000€814/m²
347 days on the market−€43,000 since the first price
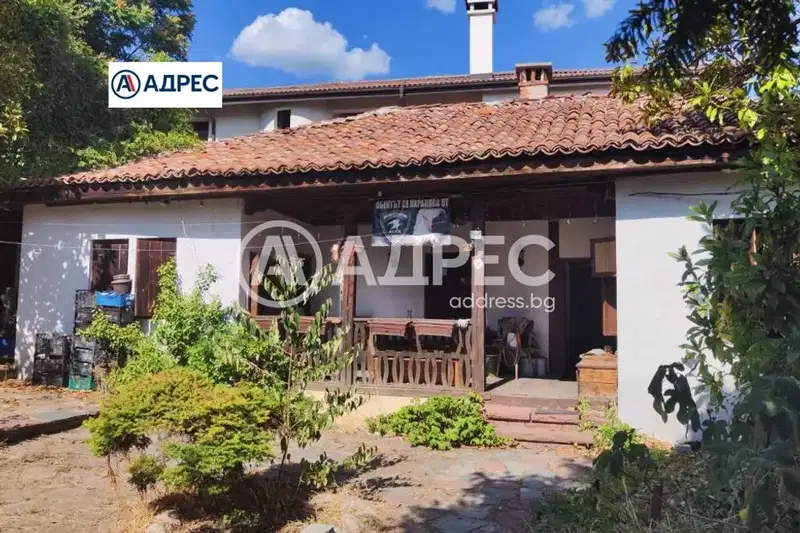
One-story house with 3 bedrooms in the center of Sopot with yard
€92,000€814/m²
405 days on the market−€43,000 since the first price