
Two-storey house with 4 rooms in the centre of Sopot
€138,048€766/m²
Published: 9 June 2025 · Updated: 12 September 2026
Property file
On the market for
526 days
first seen on 9 June 2025
Price changes
no change
Market assessment
−7%
below the typical price
Property history
First seenK I K SARVIS IMOTI · €138,048
Property analysis
AI summary
House with a total floor area of 180 sq m, located in Sopot, Plovdiv region. The property is two-storey and situated close to the town centre.
The layout includes a ground floor with four rooms, a bathroom and toilet, as well as a second floor with a living room, kitchenette, two bedrooms and two terraces. The first floor requires renovation, while the second floor is furnished and ready for use.
The house was built of solid brick in 1960, with the structure appearing sound. The yard covers 390 sq m and has access to two streets.
The location offers convenient access to urban infrastructure and services in the central part of Sopot.
The property is suitable for family use with the possibility to renovate the ground floor and use the furnished second floor.
Approximate location
The exact address hasn't been published by the seller — the map shows the neighbourhood.
Pros and cons
AI summary- solid structure
- two terraces
- access to two streets
- close to centre
- needs renovation
- older building
Layout
- room
- room
- room
- room
- living room
- kitchenette
- bedroom
- bedroom
Exposure
Maximum sunlight throughout the day
Details
- Area
- 180 m²
- Land Area
- 390 m²
- Construction
- Brick
- Year
- 1960
- Category
- Residential
- Bathrooms
- 2
Similar properties nearby

Solid house with garage in Sopot, Plovdiv region
€320,000€1,000/m²
317 days on the marketno price change
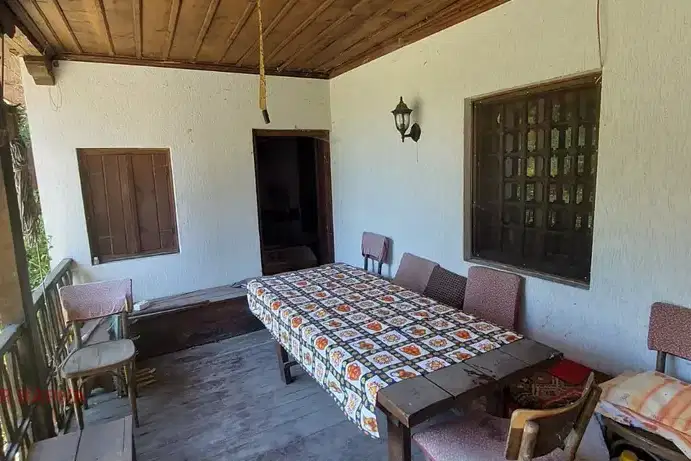
Detached house with 3 bedrooms in the center of Sopot
€92,000€814/m²
300 days on the market−€32,000 since the first price
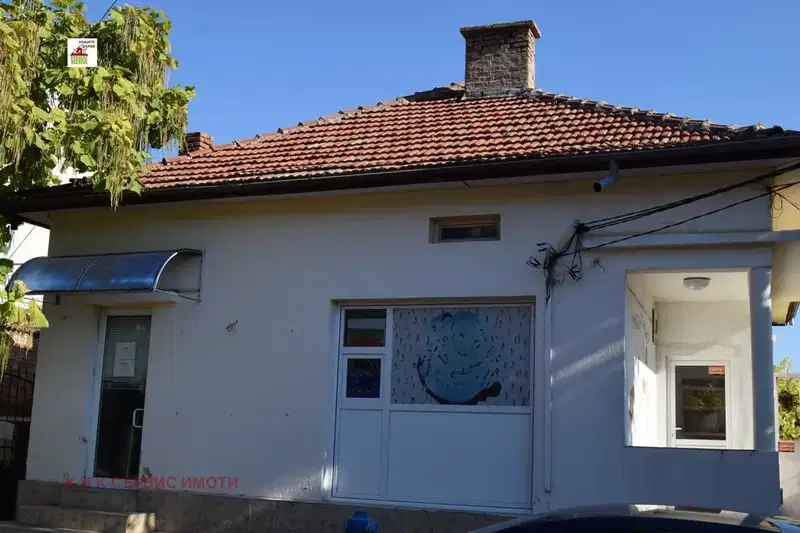
One-story house with 4 rooms in the center of Sopot
€138,000€1,483/m²
58 days on the market−€42,000 since the first price

Old house with 4 rooms and yard in the center of Sopot
€76,693€547/m²
316 days on the marketno price change

House with parking in Sopot, Plovdiv region
On request
319 days on the marketno price change
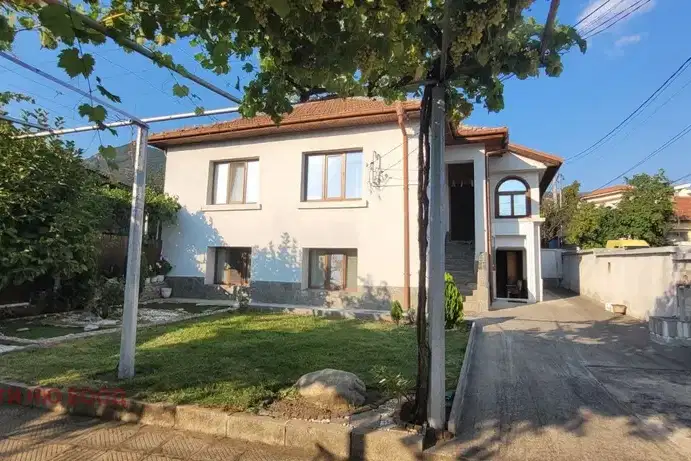
House with 4 rooms and large yard in the centre of Sopot
€280,000€1,555/m²
50 days on the marketno price change

House with 3 bedrooms in Sopot with yard and veranda
€92,000€814/m²
347 days on the market−€43,000 since the first price
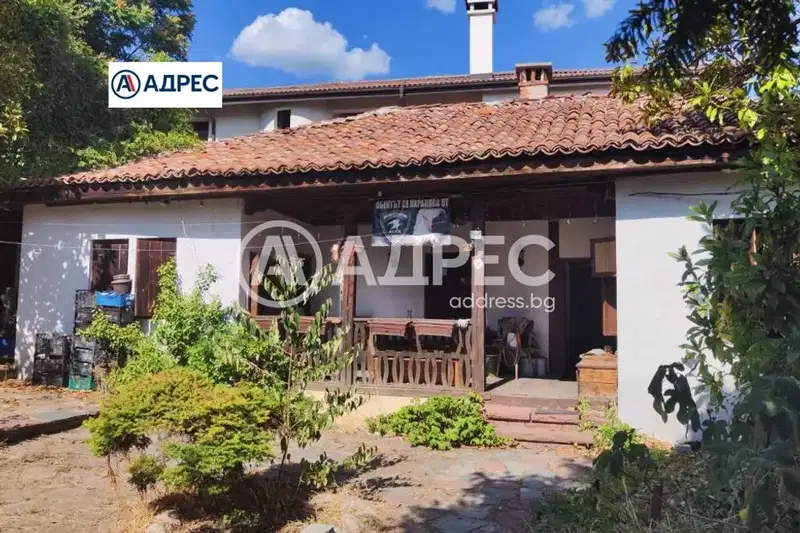
One-story house with 3 bedrooms in the center of Sopot with yard
€92,000€814/m²
405 days on the market−€43,000 since the first price