
Three-storey house with yard and garage in Sliven, v.z. Sliven
€245,000€1,020/m²
Published: 8 September 2026 · Updated: 11 November 2026
Property file
On the market for
70 days
first seen on 8 September 2026
Price changes
no change
Market assessment
+7%
above the typical price
Property history
First seenNESTRA · €245,000
Property analysis
AI summary
The house is located at the beginning of the villa zone of the town of Sliven, near the TeMax store.
The layout includes three floors with a total area of 240 sq m, three bathrooms, and multiple terraces, including a veranda, providing good functionality and leisure opportunities.
The building is brick with reinforced concrete slabs, built in 2006, with external thermal insulation and an issued Act 16. Heating is local solid fuel.
The 400 sq m yard is landscaped with fruit trees and vines, has two barbecue areas, a garage, and parking spaces for three more cars, as well as additional buildings – a storage room and a workshop.
The property is suitable for year-round living for a large family, offering convenient access and all necessary utilities close to the town.
Approximate location
The exact address hasn't been published by the seller — the map shows the neighbourhood.
Pros and cons
AI summary- functional layout
- garage and parking spaces
- external thermal insulation
- good access
We didn't find any significant drawbacks in the listing. This doesn't replace an in-person viewing.
Amenities
- With Parking
- Renovated
Details
- Area
- 240 m²
- Land Area
- 400 m²
- Construction
- Brick
- Year
- 2006
- Category
- Residential
- Bathrooms
- 3
- Furnishing
- Yes
Similar properties nearby
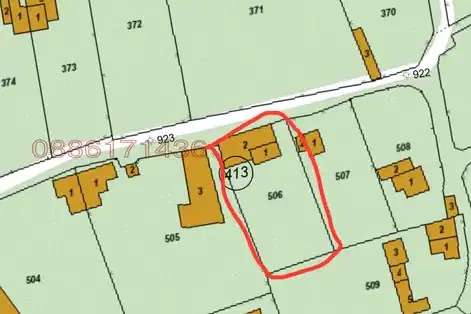
House with 674 sq m yard in Gyurgyunlyuka, Sliven with view to Karandila
€60,000€89/m²
48 days on the marketno price change
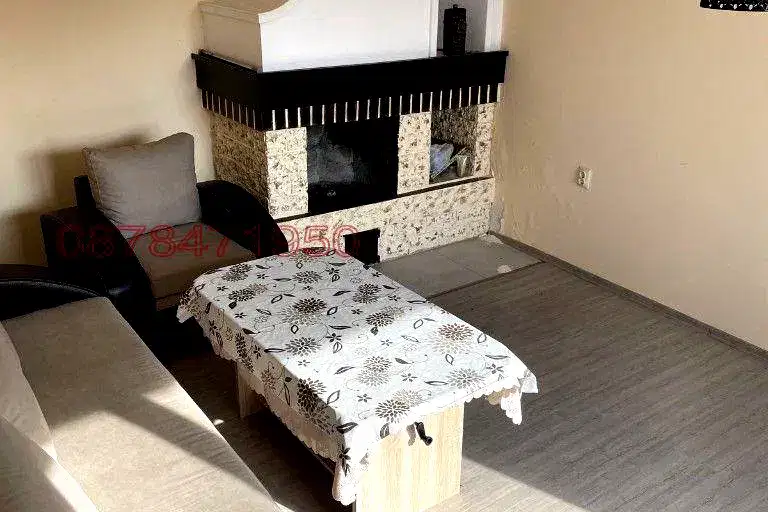
House in Sliven, Sliven
€85,000€24/m²
162 days on the marketno price change
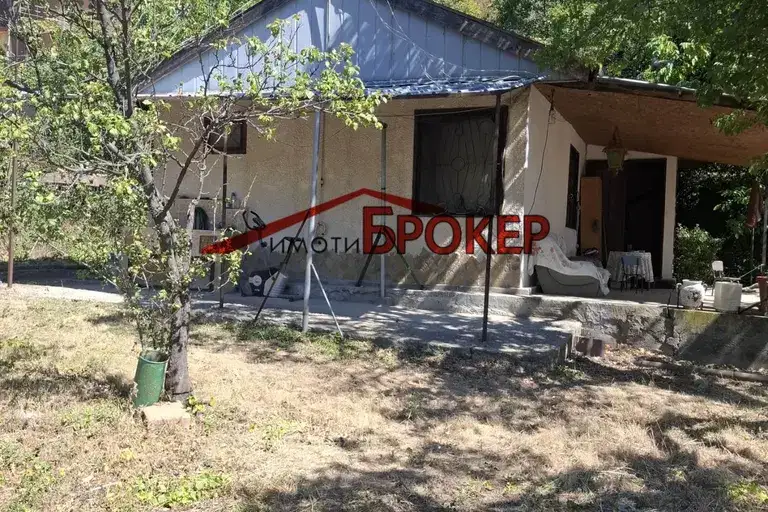
3-room house in Sliven, m. Selishteto with two verandas
€80,000€869/m²
78 days on the marketno price change

Three-storey house with garage and yard in Sliven, v.z. Sliven
€245,000€1,020/m²
211 days on the marketno price change
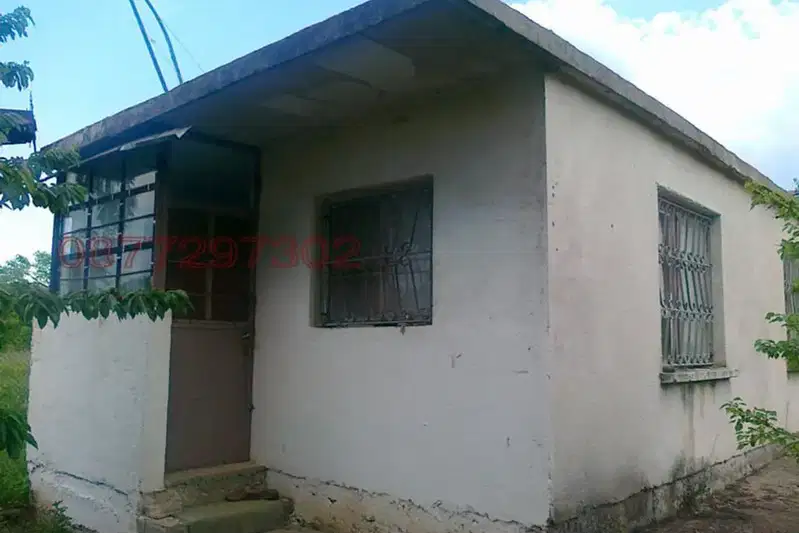
House in Sliven, Sliven
€18,000€450/m²
316 days on the marketno price change

Detached house with 3 floors in m. Selishteto, Sliven
€280,000€2,545/m²
316 days on the marketno price change

Three-storey house with three terraces in Sliven, v.z. Sliven
€220,000€473/m²
316 days on the marketno price change

House with 2 bedrooms and large yard in Andreeva cheshma area, Sliven
€250,000€833/m²
316 days on the marketno price change