
Two-storey house with commercial space in Silistra, East
€69,000€460/m²
Published: 2 February 2026 · Updated: 26 October 2026
Property file
On the market for
289 days
first seen on 2 February 2026
Price changes
no change
Market assessment
−41%
below the typical price
Property history
First seenSAUT VYU RIAL ESTEYTS · €69,000
Property analysis
AI summary
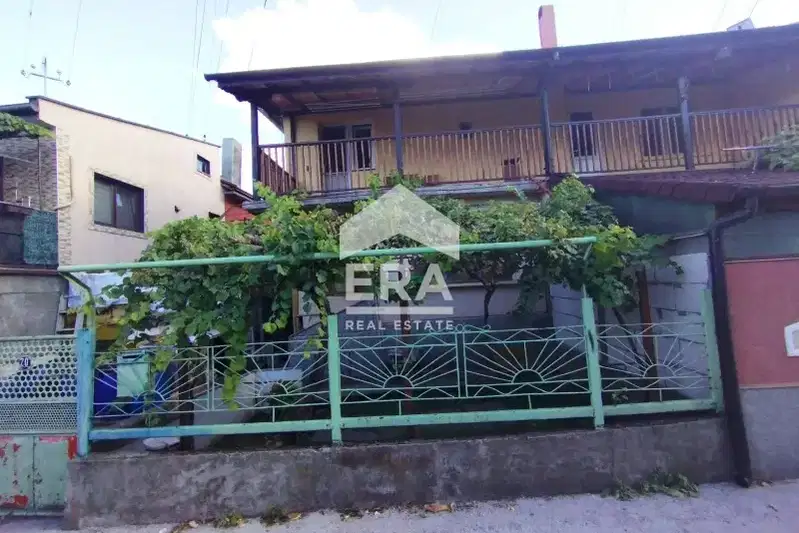
House in the city of Silistra, located in a communicative area in the eastern part of the city.
The layout includes a ground floor with a designated commercial space and sanitary unit, and a second floor with a spacious living room, new kitchen, and terrace that can be enclosed. The attic space offers the possibility for an additional room or bedroom.
The construction is brick from 1990, with the building in a condition suitable for both residential use and business activity.
The location is convenient for access and offers opportunities to combine living and working in one property.
A suitable choice for people seeking a functional combination of home and business space.
Approximate location
The exact address hasn't been published by the seller — the map shows the neighbourhood.
Pros and cons
AI summary- functional layout
- terrace
- business potential
We didn't find any significant drawbacks in the listing. This doesn't replace an in-person viewing.
Layout
- commercial space 74 sq m
- living room 74 sq m
- bedroom
Details
- Area
- 150 m²
- Land Area
- 1 m²
- Construction
- Brick
- Year
- 1990
- Category
- Residential
- Bathrooms
- 1
Similar properties nearby

3-room house in Iztok district, Silistra with garage
€32,000€457/m²
200 days on the market−€15,000 since the first price
4-room house in Iztok district, Silistra, with yard
€65,000€812/m²
49 days on the market−€14,000 since the first price

Single-storey house with three rooms in Silistra, Iztok
€78,000€1,444/m²
212 days on the market−€5,000 since the first price
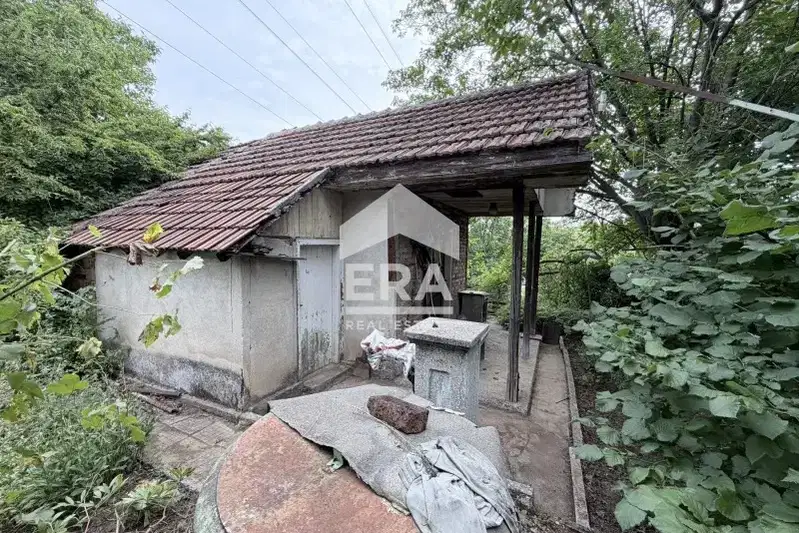
Villa with 1 room in Silistra, brick construction and large yard
€42,000€1,235/m²
97 days on the marketno price change