
House with 5 rooms and garage in Shipka, Stara Zagora region
€360,000€576/m²
Published: 8 May 2026 · Updated: 13 November 2026
Property file
On the market for
193 days
first seen on 8 May 2026
Price changes
no change
Market assessment
no data
Property history
First seen€360,000
Property analysis
AI summary
House with a total area of 625 sq m, located in Shipka, Stara Zagora region.
The layout includes three residential floors and one underground garage with a cellar; the first floor has a living room with terrace, bedroom, and bathroom with toilet, the second floor is unfurnished with a brick bathroom, and the third attic floor contains three small bedrooms and a bathroom.
The building is brick from 1970, after major renovation with external and internal insulation, replaced Salamander-type windows, and new furnishings; heating is supported by a 200-litre hot water boiler.
The property is situated in a quiet environment close to nature, suitable for family living or as a guest house.
The overall functionality and available amenities make it suitable for various needs, combining comfort and practicality in a quieter location.
Approximate location
The exact address hasn't been published by the seller — the map shows the neighbourhood.
Pros and cons
AI summary- functional layout
- garage
- external and internal insulation
- new furnishings
- unfurnished second floor
- brick bathroom
Layout
- living room
- bedroom
- bathroom
- bedroom
- bedroom
- bathroom
Amenities
- With Parking
- Internet Connection
- Video Surveillance
- Renovated
Exposure
Maximum sunlight throughout the day
Even light, cooler during summer
Details
- Area
- 625 m²
- Land Area
- 400 m²
- Floor
- 4 / 4
- Construction
- Brick
- Year
- 1970
- Category
- Residential
- Bathrooms
- 3
- Furnishing
- Yes
Similar properties nearby

Two-storey house with garage in Shipka, Stara Zagora region
€150,000€1,071/m²
319 days on the market+€22,000 since the first price

Monolithic house with 6 rooms and yard in Shipka, Stara Zagora region
€160,000€666/m²
315 days on the marketno price change
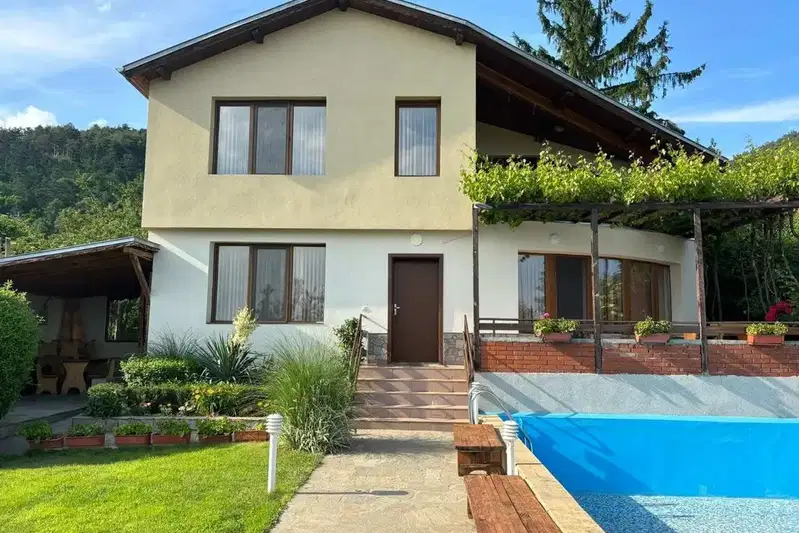
House with a pool and covered terrace in Shipka
€480,000€2,133/m²
14 days on the marketno price change

Two-storey house with 5 rooms in Shipka, Stara Zagora region
€107,371€766/m²
316 days on the marketno price change

House in Shipka
€45,000€375/m²
45 days on the marketno price change
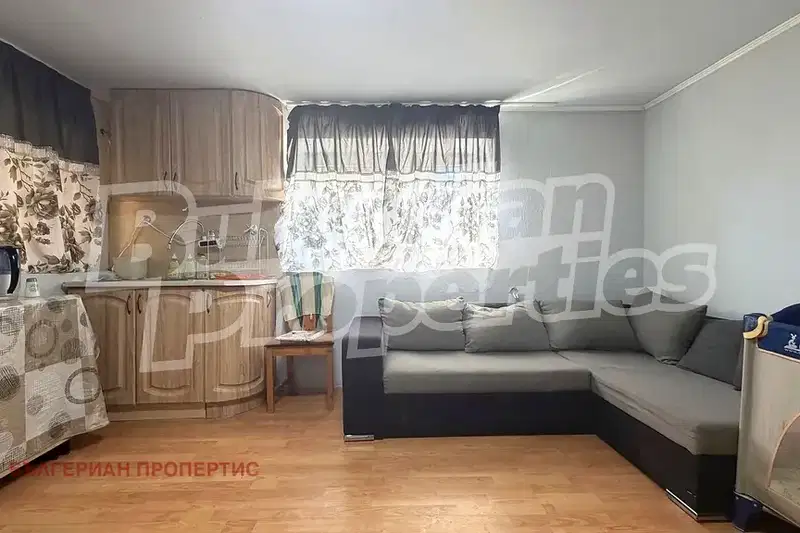
3-room house in Shipka, Stara Zagora region
€112,000€1,087/m²
66 days on the market−€5,000 since the first price

House 195 sq m in Shipka with traditional wood carving
€170,000€871/m²
318 days on the marketno price change

Two-storey house with garage in the centre of Shipka
€125,000€892/m²
805 days on the marketno price change