−69% под пазара
median 570 €/m² for comparable properties
30,000 € 178 €/m²
No yield data
Appears once there's enough market data
~44,000 € ABOVE MARKET
overpriced
against the median for houses in Sevlievo (81 properties)
This house is priced about 44,000 € above the typical price (the median) for houses in Sevlievo (81 properties) — 689 €/m² against 570 €/m².
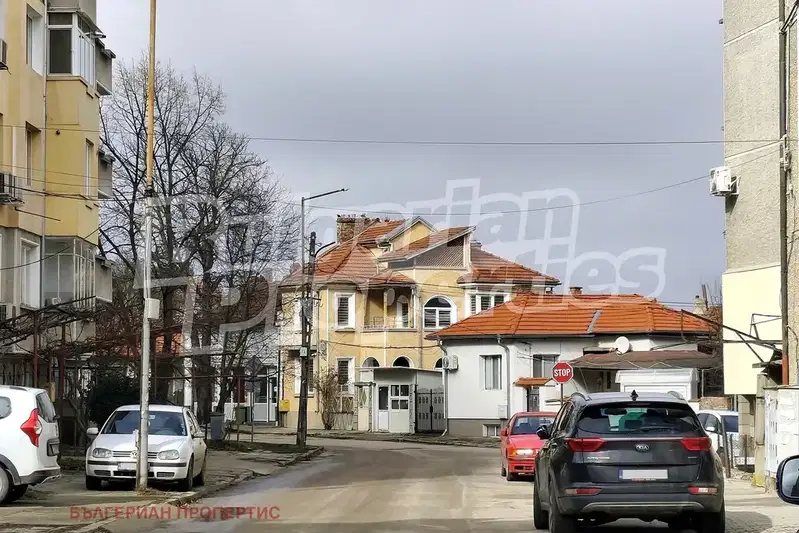
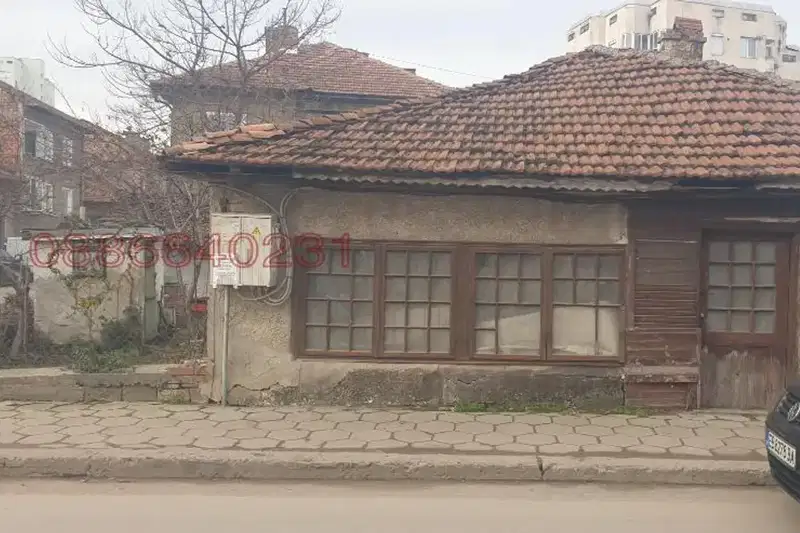
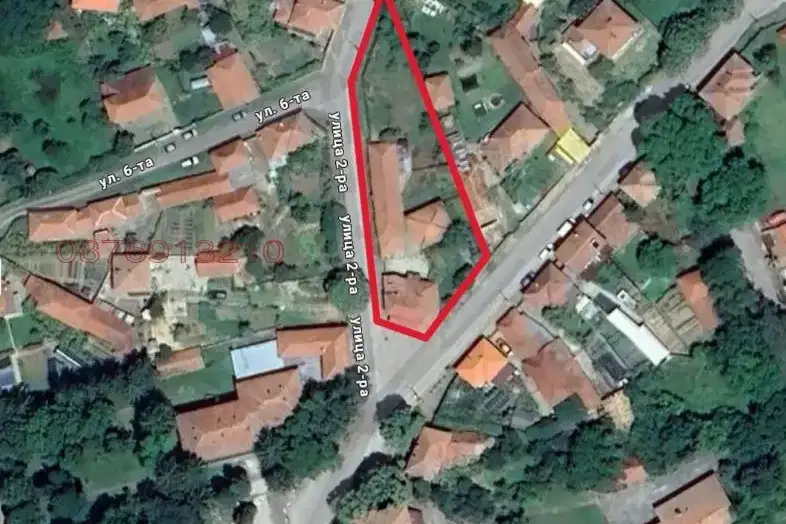
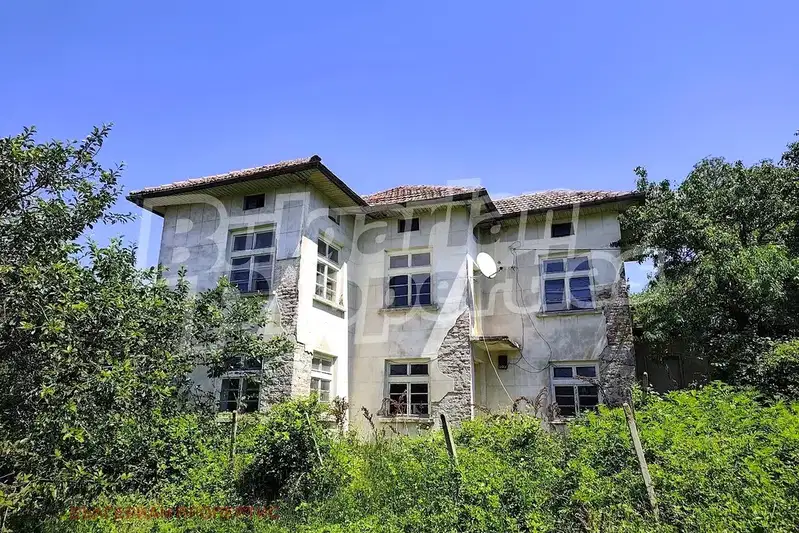
The property is located in the wide centre of Sevlievo, Gabrovo region, and includes several buildings with a total floor area of 370 sq m.
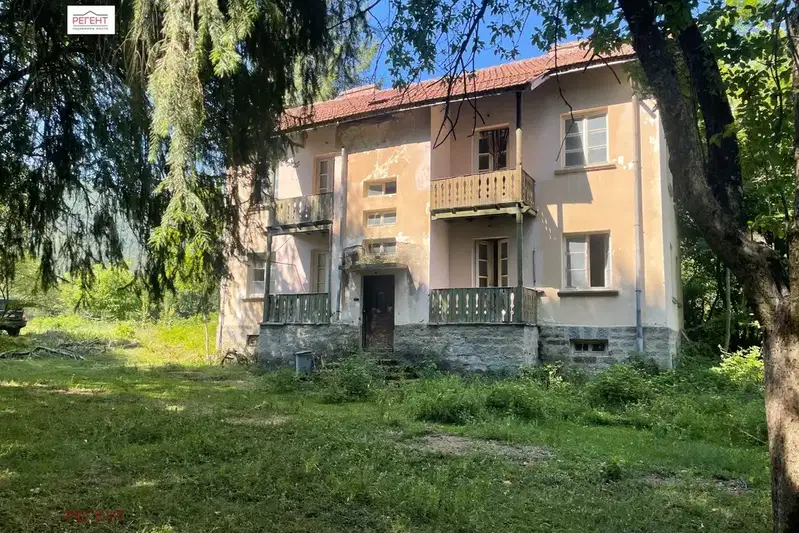
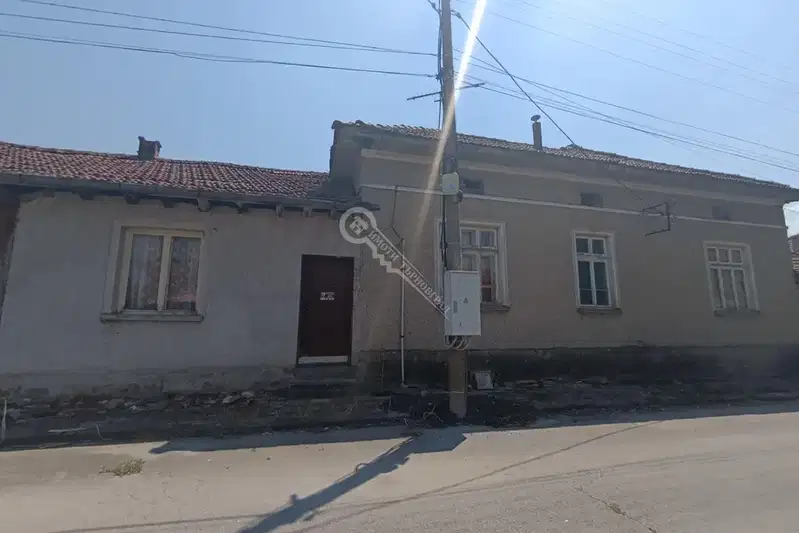
The layout covers two residential buildings with two floors each, an agricultural building, and a garage with a heated connection to the agricultural building. The main residential building has two separate independent units, each with a corridor, two rooms, a kitchen with dining area and terrace, bathroom and WC.
The buildings are brick from 1970, with the first residential floor completed and ready for use, while the second stage of completion allows for individual finishing work. There is a semi-basement with a boiler room and the possibility to create an attic floor for living.
The location is close to a street and shops, and the property has all necessary communications for comfortable use.
The property is suitable for several households or a family home with potential for developing a small family business or investment.
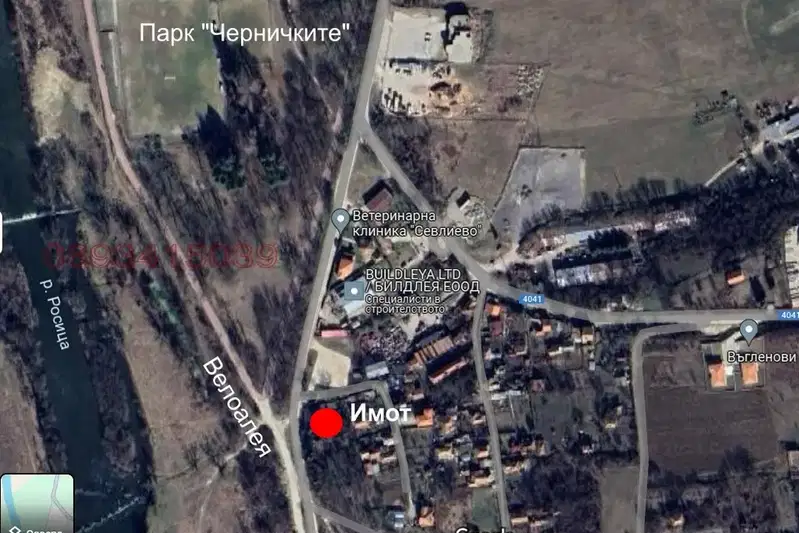
The exact address hasn't been published by the seller — the map shows the neighbourhood.
median 570 €/m² for comparable properties
No yield data
Appears once there's enough market data
median 570 €/m² for comparable properties
No yield data
Appears once there's enough market data
median 570 €/m² for comparable properties
No yield data
Appears once there's enough market data
median 570 €/m² for comparable properties
No yield data
Appears once there's enough market data
median 570 €/m² for comparable properties
No yield data
Appears once there's enough market data
median 570 €/m² for comparable properties
No yield data
Appears once there's enough market data
No yield data
Appears once there's enough market data
median 570 €/m² for comparable properties
No yield data
Appears once there's enough market data