
House with 3 rooms and summer kitchen in Agatovo, Sevlievo
€14,900€87/m²
Published: 2 May 2025 · Updated: 2 May 2025
Property file
On the market for
565 days
first seen on 2 May 2025
Price changes
no change
Market assessment
−85%
below the typical price
Property history
First seenSDELKA · €14,900
Property analysis
AI summary
House with a yard of 1220 sq m in the village of Agatovo, near the town of Sevlievo. The property includes two levels with a total built-up area of 53 sq m and additional outbuildings and sheds.
The layout is on two floors – the ground floor has a basement room, and the second floor has an entrance hall and three separate rooms. Attached to the main building is a summer kitchen with a glazed area of 31 sq m, adding functional space for seasonal use.
The construction is timber-frame type, and the property has electricity and water. The yard is spacious and includes several outbuildings with a total area of over 100 sq m, as well as two sheds.
The location is close to an asphalt road, providing convenient access, while the surroundings offer tranquility and connection with nature.
The property is suitable for people seeking housing outside the urban environment with opportunities for agricultural activity or relaxation in a quieter setting.
Approximate location
The exact address hasn't been published by the seller — the map shows the neighbourhood.
Pros and cons
AI summary- large yard
- outbuildings
- electricity and water
- good access
- timber construction
- limited living area
Layout
- room
- room
- room
Details
- Area
- 171 m²
- Land Area
- 1,220 m²
- Construction
- Wooden Frame
- Category
- Residential
Similar properties nearby
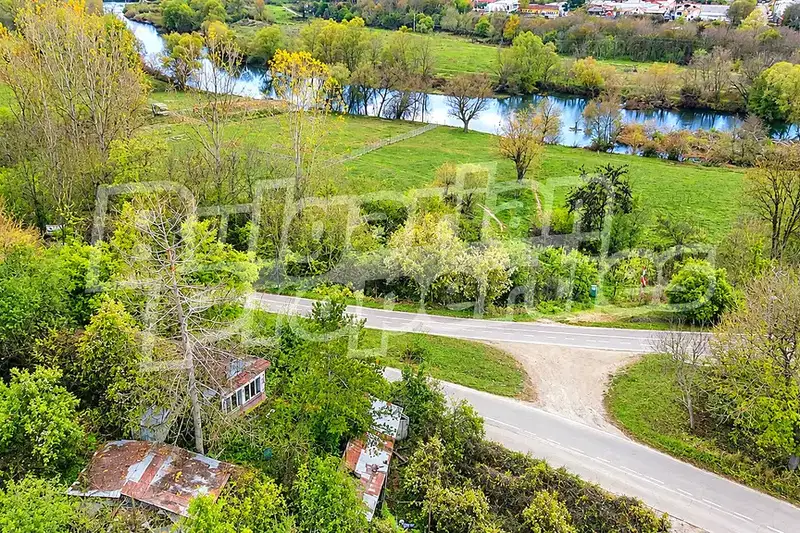
House in Sevlievo
€47,000€505/m²
first seen todayno price change
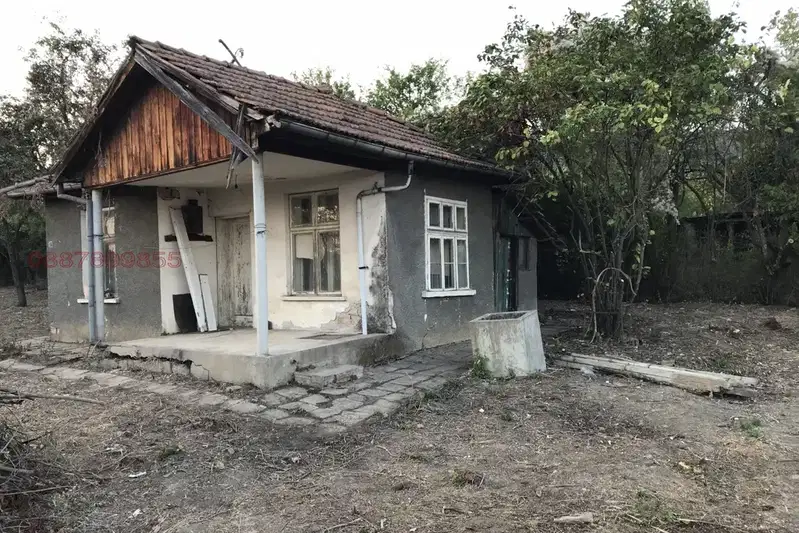
House with yard in Sevlievo, Gabrovo region, in need of renovation
€26,000€866/m²
75 days on the market−€2,000 since the first price
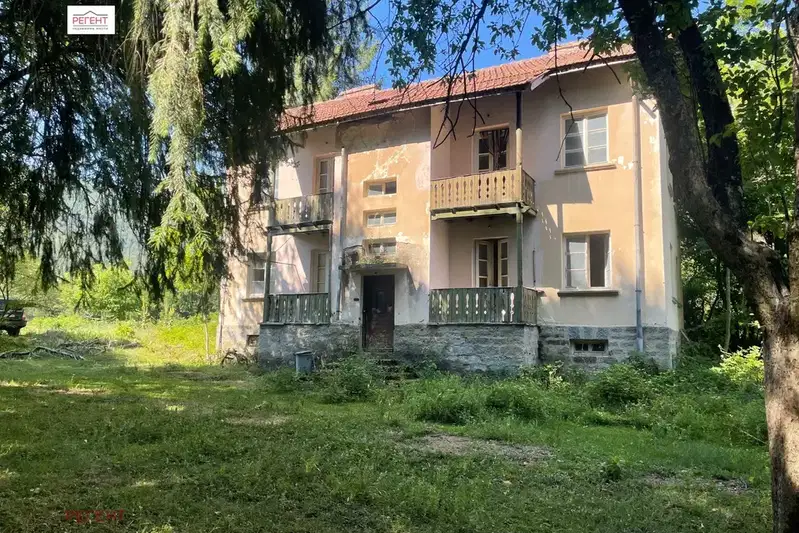
House with large yard and river in Sevlievo, Gabrovo region
€132,000€511/m²
307 days on the market+€2,000 since the first price

House with 4 rooms in Krushevo village, Gabrovo region, with yard
€25,000€520/m²
257 days on the marketno price change
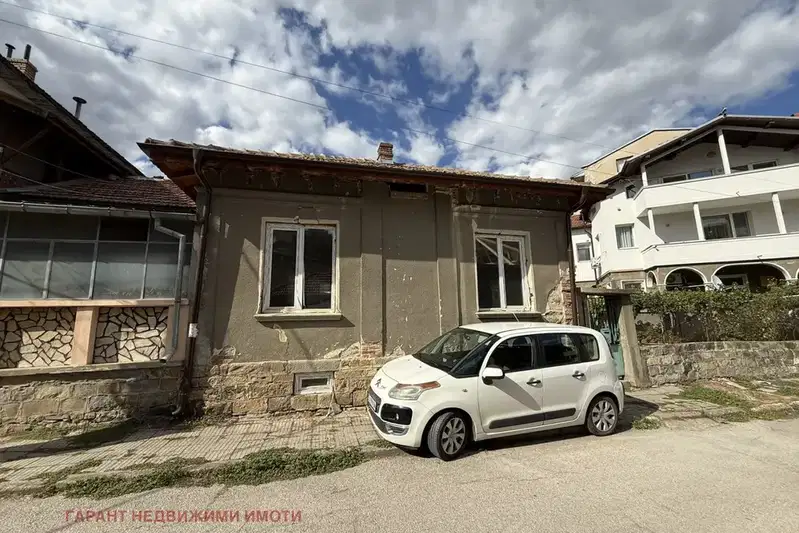
House in Sevlievo
€47,000€652/m²
42 days on the marketno price change
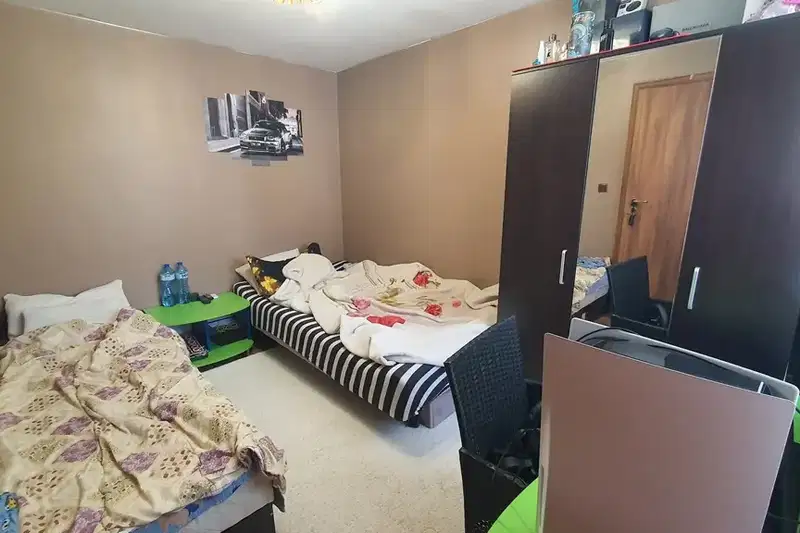
Single-storey house with a yard in the wider centre of Sevlievo
€125,000€1,865/m²
2 days on the marketno price change
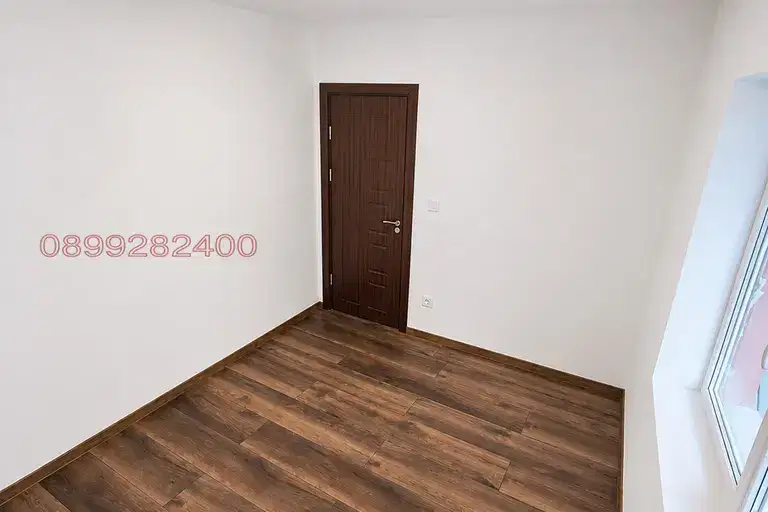
House with garage and two bedrooms in Sevlievo
€133,000€1,727/m²
2 days on the marketno price change
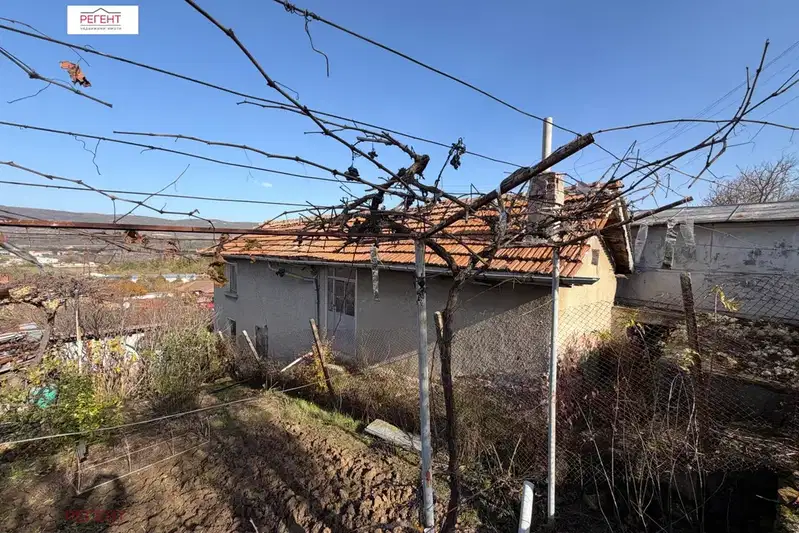
Villa with garage and plot in Sevlievski Lozya, Sevlievo
€28,000€528/m²
4 days on the marketno price change