
Three-storey house with garden and garage in Septemvri
€230,000€467/m²
Published: 17 November 2026 · Updated: 17 November 2026
Property file
On the market for
today
first seen on 17 November 2026
Price changes
no change
Market assessment
−35%
below the typical price
Property history
First seenARKO RIAL ESTEYT PLOVDIV · €230,000
Property analysis
AI summary
The house has a total floor area of 492 sq m, arranged over three levels of 164 sq m each. The garden is well maintained, and a garage is also listed as part of the property.
The first floor comprises two bedrooms, a living room, a kitchen with dining area, a winter garden, a bathroom with toilet and a storage room. The layout brings the main living and sleeping areas together on one level.
The second floor has two bedrooms, a living room with a fireplace and a water jacket serving the second and third floors, a kitchen with dining area, a terrace overlooking the garden, a laundry room and a toilet. The third floor has three bedrooms, a living room, a panoramic terrace, an attic and a toilet adjoining one of the bedrooms.
Built in 1990 with a brick structure, it is described as finished with plaster and screed, meaning that finishing work and investment in the interior are required.
Approximate location
The exact address hasn't been published by the seller — the map shows the neighbourhood.
Pros and cons
AI summary- three residential levels
- garage
- well-maintained garden
- fireplace with water jacket
- finishing work required
Details
- Area
- 492 m²
- Land Area
- 1,000 m²
- Floor
- 0 / 2
- Construction
- Brick
- Year
- 1990
- Category
- Residential
- Bathrooms
- 4
Similar properties nearby
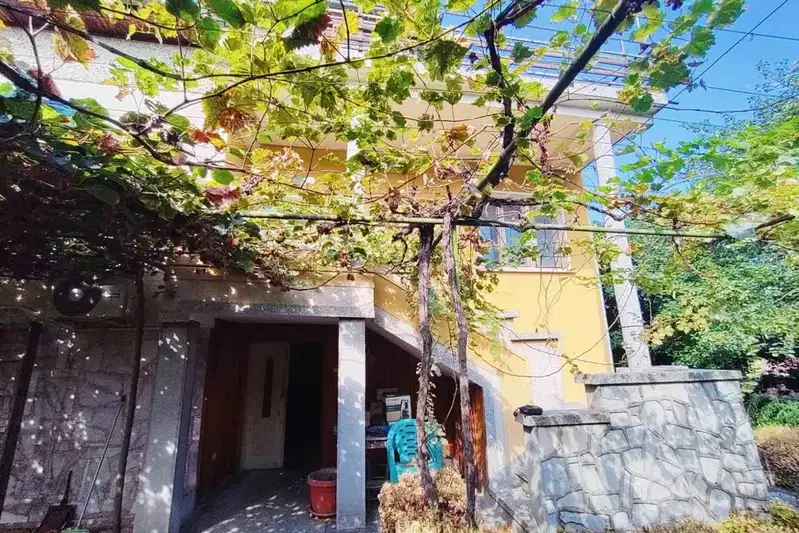
Two-storey house with large yard in Septemvri, Pazardzhik region
€160,000€851/m²
71 days on the marketno price change

Two-storey house with 4 rooms in Septemvri with mineral water
€195,000€812/m²
274 days on the marketno price change

3-room house in Septemvri with veranda and yard
€170,000€918/m²
316 days on the marketno price change

One-storey house with yard in Septemvri, Pazardzhik region
€63,000€759/m²
137 days on the marketno price change
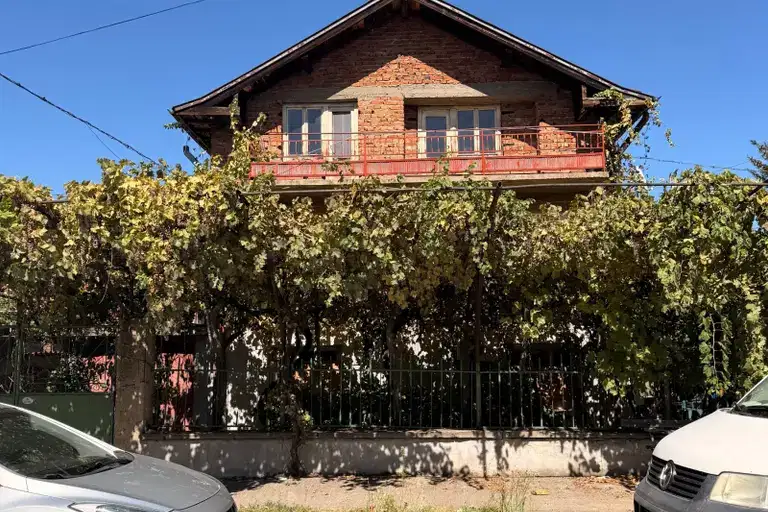
Three-storey house with yard in Septemvri, Pazardzhik region
€120,000€571/m²
69 days on the market−€5,000 since the first price

One-story house with 2 bedrooms in Septemvri with large yard
€61,355€681/m²
315 days on the marketno price change
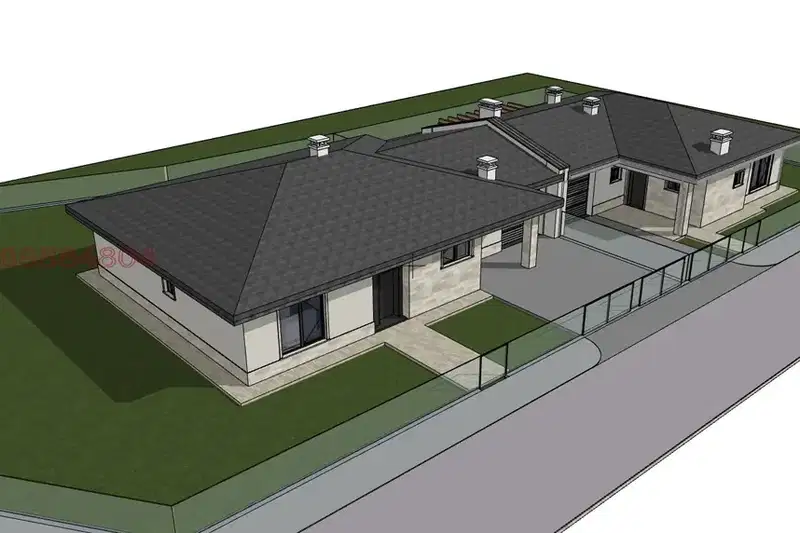
Detached house with 3 bedrooms in Septemvri with garage and yard
€215,000€1,264/m²
40 days on the marketno price change

Spacious three-storey house with garage in Septemvri
€230,000€467/m²
285 days on the market−€5,000 since the first price