
Detached house with 8 rooms in the centre of Sapareva Banya
€180,000€1,200/m²
Published: 1 July 2026 · Updated: 30 October 2026
Property file
On the market for
139 days
first seen on 1 July 2026
Price changes
no change
Market assessment
+38%
above the typical price
Property history
First seenPOZITIV TREYD EOOD · €180,000
Property analysis
AI summary
The house is located in the centre of Sapareva Banya, Kyustendil region. It has a total floor area of 150 sq m and a plot of 390 sq m.
The layout includes a total of eight rooms spread over two floors, with the bathroom on the first floor. This allows for separation of living and sleeping areas.
The construction is brick from 1970, which implies a need to update some installations and the interior, but the structure is stable.
The central location provides convenient access to urban infrastructure and services, while also allowing for a yard to be arranged.
The property is suitable for family living with a need for investment to modernise and adapt to contemporary standards.
Approximate location
The exact address hasn't been published by the seller — the map shows the neighbourhood.
Pros and cons
AI summary- central location
- large plot
- brick construction
- needs renovation
Layout
- room
- room
- room
- room
- room
- room
- room
- room
Details
- Area
- 150 m²
- Land Area
- 390 m²
- Construction
- Brick
- Year
- 1970
- Category
- Residential
- Bathrooms
- 1
Similar properties nearby
House in Sapareva Banya
€89,000€635/m²
43 days on the marketno price change
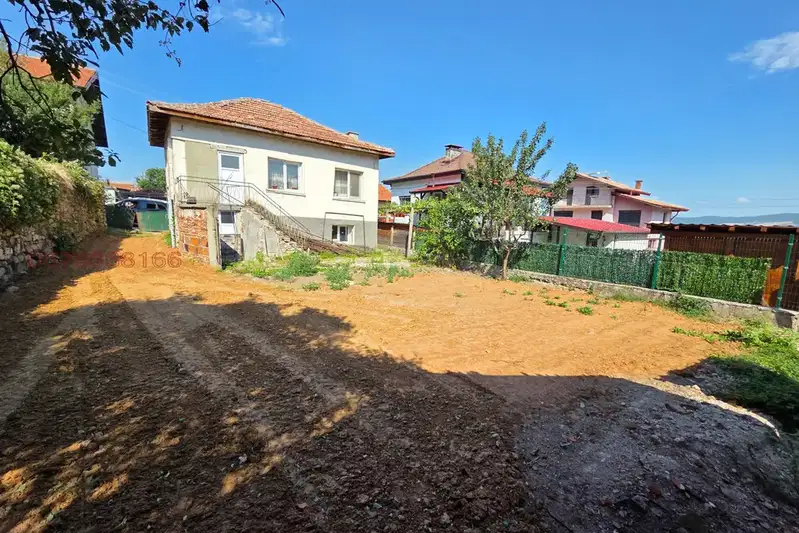
2-room house in Sapareva Banya with yard
€100,000€1,666/m²
75 days on the marketno price change
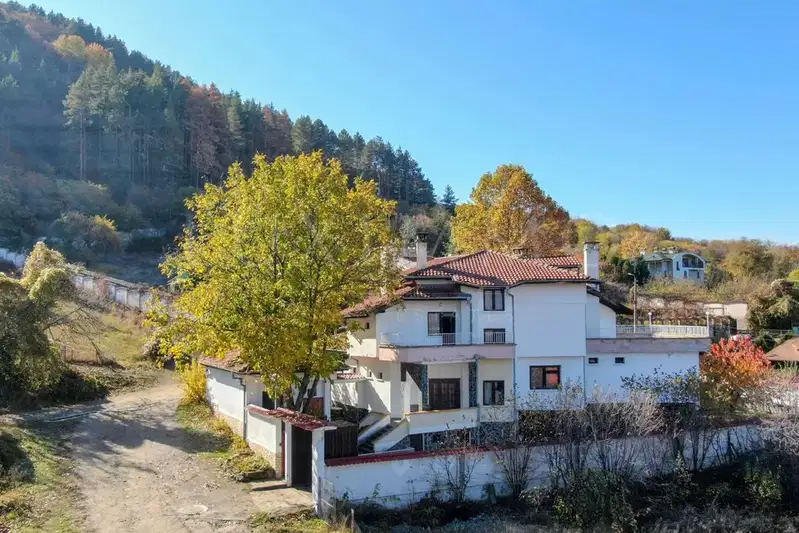
House in Sapareva Banya
€1,200,000€1,447/m²
17 days on the marketno price change
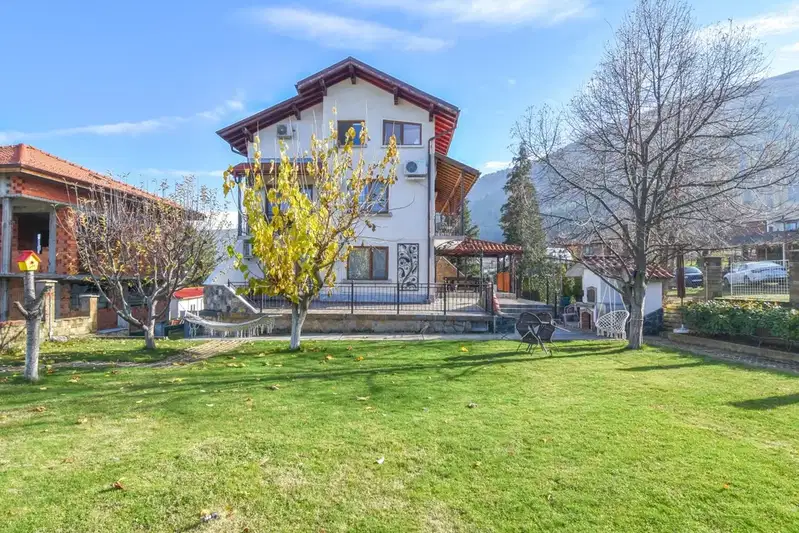
House with 6 rooms and apartment in Sapareva Banya with landscaped yard
€700,000€1,541/m²
42 days on the marketno price change
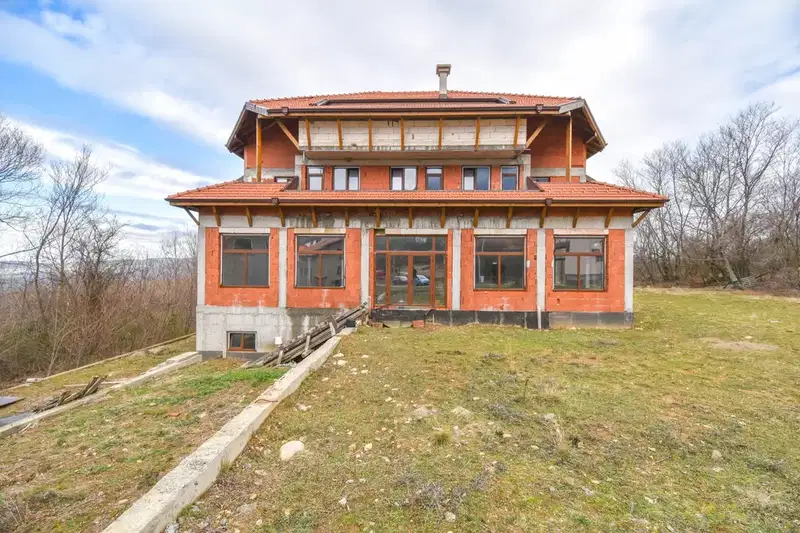
House with 14 rooms and yard in Sapareva Banya with mountain view
€590,000€624/m²
42 days on the marketno price change
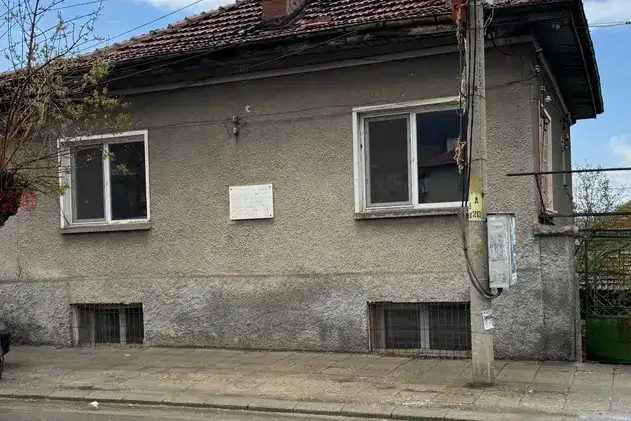
House in Sapareva Banya
€200,000€408/m²
290 days on the market+€25,000 since the first price
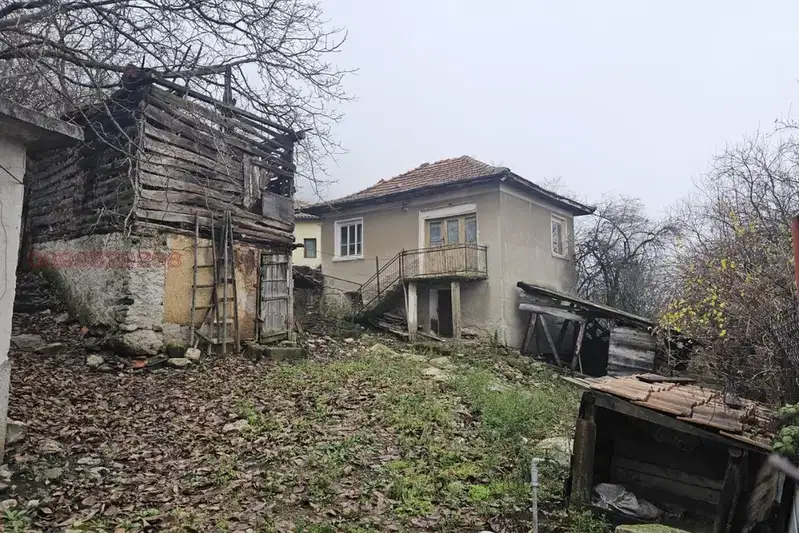
House with 2-3 rooms in Sapareva Banya near Rila
€64,000€800/m²
316 days on the market−€7,500 since the first price
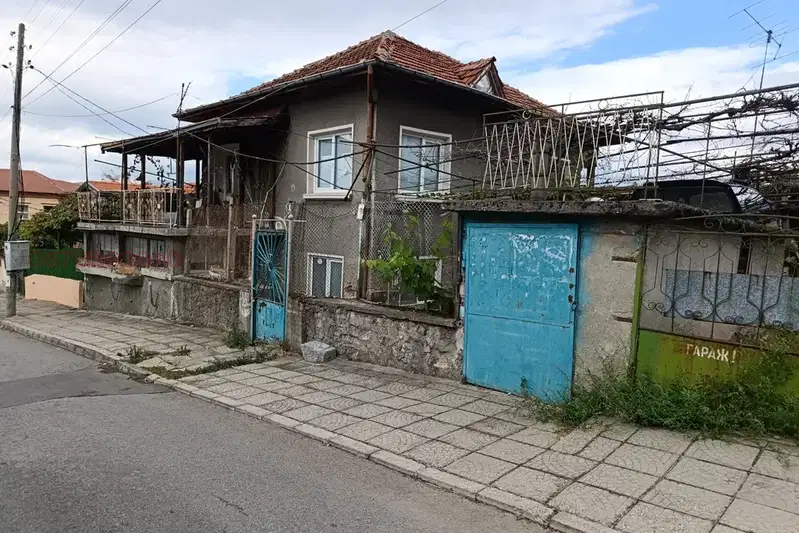
Two-storey house with yard in the centre of Sapareva Banya
€199,000€2,426/m²
45 days on the marketno price change