
House with 5 bedrooms and garage in the center of Samokov
€360,000€1,525/m²
Published: 3 January 2026 · Updated: 5 November 2026
Property file
On the market for
318 days
first seen on 3 January 2026
Price changes
no change
Market assessment
−8%
below the typical price
Property history
First seenPROPARTI KONSULT 2005 EOOD · €360,000
Property analysis
AI summary
House with a total area of 236 sq m, located in the center of Samokov.
The layout includes an open-plan kitchen with dining area and living room, three bedrooms, bathroom with toilet, walk-in closet and laundry room on the first residential floor, as well as an additional kitchen with dining area and bathroom. Internal stairs lead to two more bedrooms on the second and third floors.
The building was constructed in 2018 with brick construction, insulated and heated by gas central heating. Below the first floor there is a basement of about 100 sq m.
The property includes a garage of 32 sq m, currently operating as a hair salon and can be rented out, as well as an additional storage building of 19 sq m.
The location in the center provides convenient access to urban infrastructure and services. The property is suitable for family use with potential for additional income from the garage.
Approximate location
The exact address hasn't been published by the seller — the map shows the neighbourhood.
Pros and cons
AI summary- functional layout
- south aspect
- garage / parking space
- quality materials
We didn't find any significant drawbacks in the listing. This doesn't replace an in-person viewing.
Layout
- kitchen
- dining room
- living room
- bedroom
- bedroom
- bedroom
Exposure
Maximum sunlight throughout the day
Details
- Area
- 236 m²
- Land Area
- 320 m²
- Construction
- Brick
- Year
- 2018
- Heating
- Gas
- Category
- Residential
- Bathrooms
- 2
Similar properties nearby

4-room house in Samokov with landscaped yard
€209,000€1,801/m²
162 days on the marketno price change

Two-storey house with garage in Gutsal village, Sofia region
€127,500€1,099/m²
313 days on the market+€20,000 since the first price
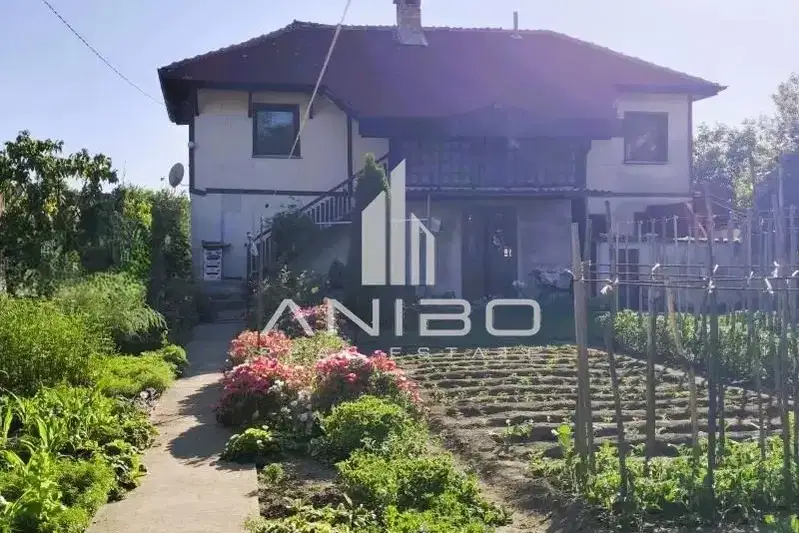
Two-storey house with yard in Kovachevtsi village, Samokov
€123,500€791/m²
73 days on the marketno price change

New 4-room house in the centre of Samokov with parking
€275,000€1,656/m²
163 days on the marketno price change2 sellers

New 6-room house in the center of Samokov with parking
€532,000€1,652/m²
163 days on the marketno price change2 sellers

Two-storey house with 3 bedrooms and yard in Samokov
€520,000€1,824/m²
317 days on the market+€170,000 since the first price

Large 7-room house with business in Samokov
€649,000€889/m²
314 days on the market−€31,000 since the first price
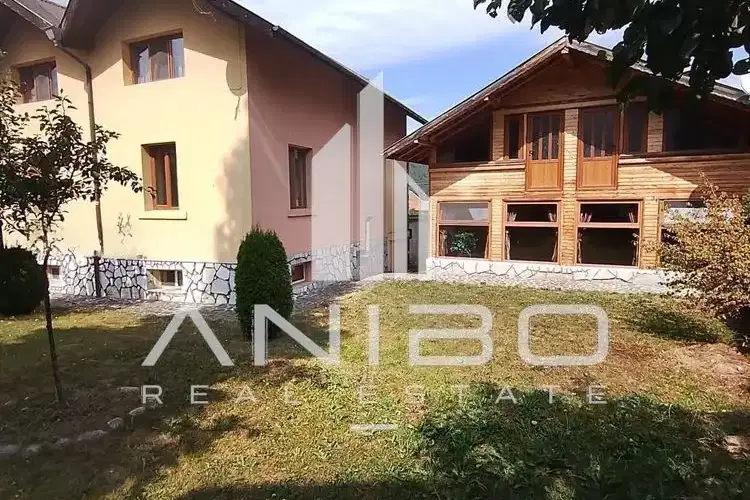
House with a yard, 6 rooms and two garages in Mala Tsarkva
€250,000€2,083/m²
11 days on the marketno price change