
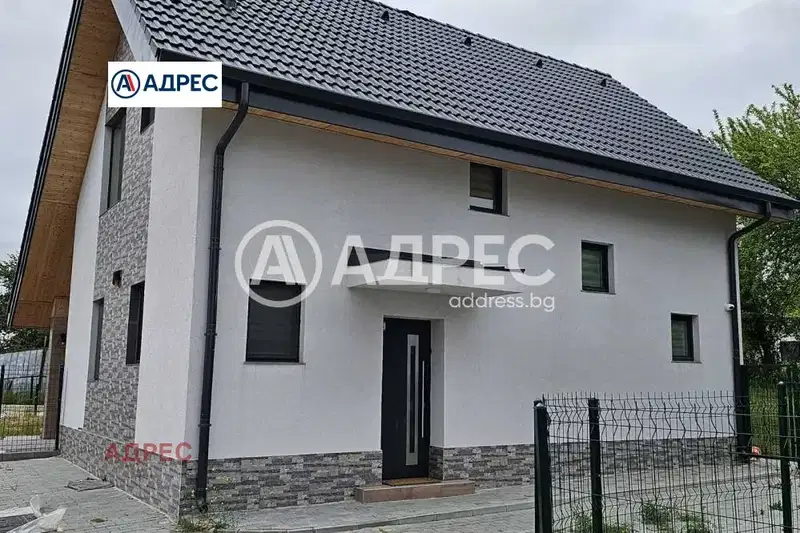
Two-storey house with yard in s. Zvezditsa, Varna
€290,000€1,611/m²
Published: 10 July 2026 · Updated: 2 November 2026
Property file
On the market for
131 days
first seen on 10 July 2026
Price changes
no change
Market assessment
0%
in line with the typical price
Property history
First seenERA VARNA TREND · €290,000
Property analysis
AI summary
The house is located in the village of Zvezditsa, near the city of Varna, on Andromeda St. The property is two-storey with a total floor area of 180 sq m and a private yard of 290 sq m in ideal co-ownership.
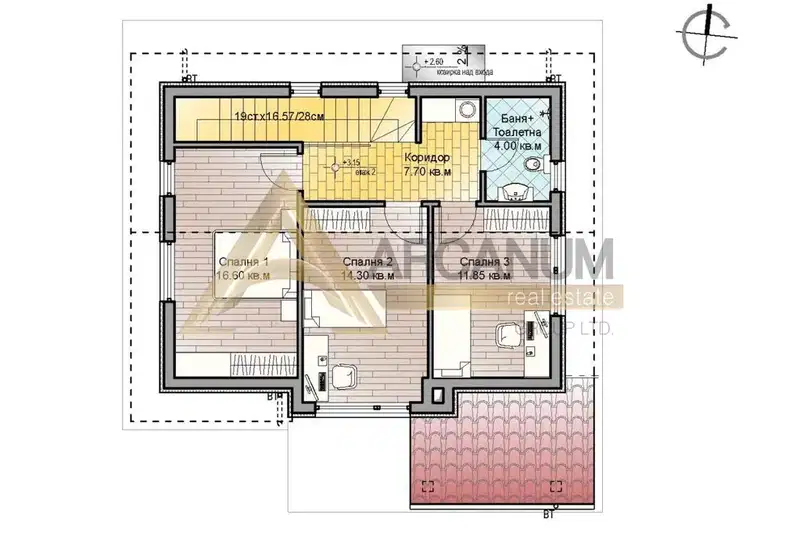
The layout includes on the first floor an entrance hall, living room with kitchenette and dining area, bedroom, bathroom with toilet, and storage room. On the second floor there are three bedrooms, two bathrooms, and a terrace. The internal staircase connects the two floors.
The house is brick-built and is sold at Act 14 construction stage, to be finished to BDS standard with PVC windows and ceramic roof tiles. Electricity and water are available.
The location offers quietness and proximity to natural landmarks such as Eco Park Zvezditsa, as well as convenient access to Varna by bus line. The village has basic amenities such as kindergarten, shops, and eateries.
The property is suitable for people seeking tranquility close to nature with the possibility for year-round living and easy access to urban infrastructure.
Approximate location
The exact address hasn't been published by the seller — the map shows the neighbourhood.
Pros and cons
AI summary- functional layout
- southeast aspect
- private yard
- close to nature
- needs finishing works
- distance from Varna
Layout
- entrance hall (8.68 sq m)
- living room with kitchenette and dining area (30 sq m)
- veranda (11.35 sq m)
- bedroom (10.54 sq m)
- bathroom with toilet (3.81 sq m)
- storage room (4.5 sq m)
- bedroom (19 sq m)
- walk-in closet (5 sq m)
- bathroom with toilet (4.81 sq m)
- terrace (4.50 sq m)
- two children's rooms (11.72 sq m each)
- corridor (11 sq m)
- second bathroom with toilet (4.5 sq m)
Details
- Area
- 180 m²
- Land Area
- 290 m²
- Construction
- Brick
- Category
- Residential
- Bathrooms
- 3
Similar properties nearby

4-room house in Zvezditsa village near Varna with covered veranda
€265,000€1,732/m²
412 days on the market+€36,000 since the first price
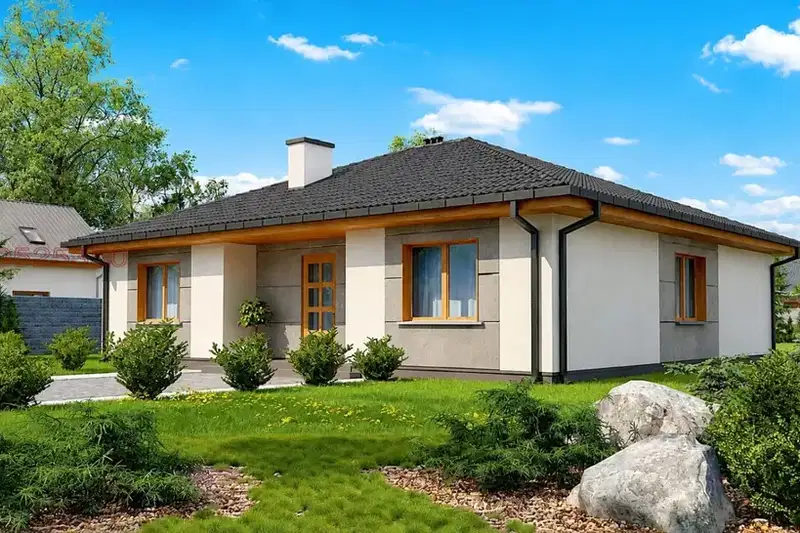
Single-storey house with 4 bedrooms and a veranda in Zvezditsa
€219,000€1,586/m²
1 day on the marketno price change
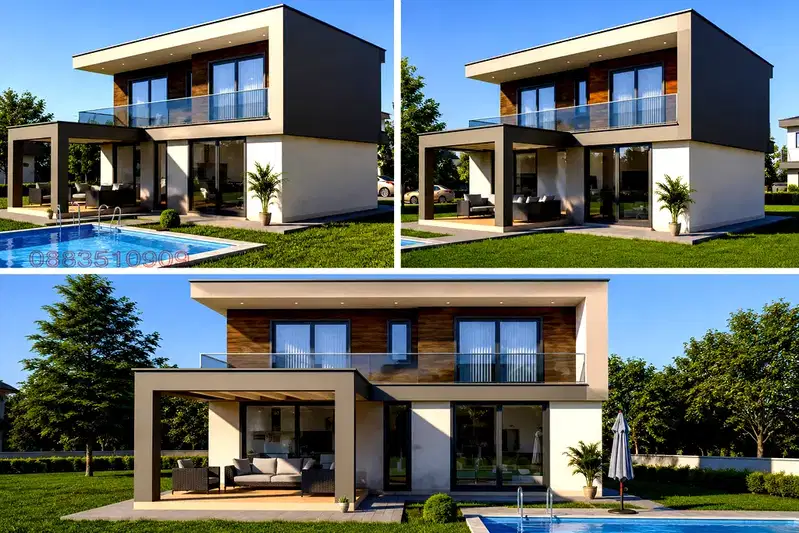
Two-storey house with a view of Varna Lake in the village of Zvezditsa
€245,000€1,601/m²
102 days on the market−€20,000 since the first price3 sellers
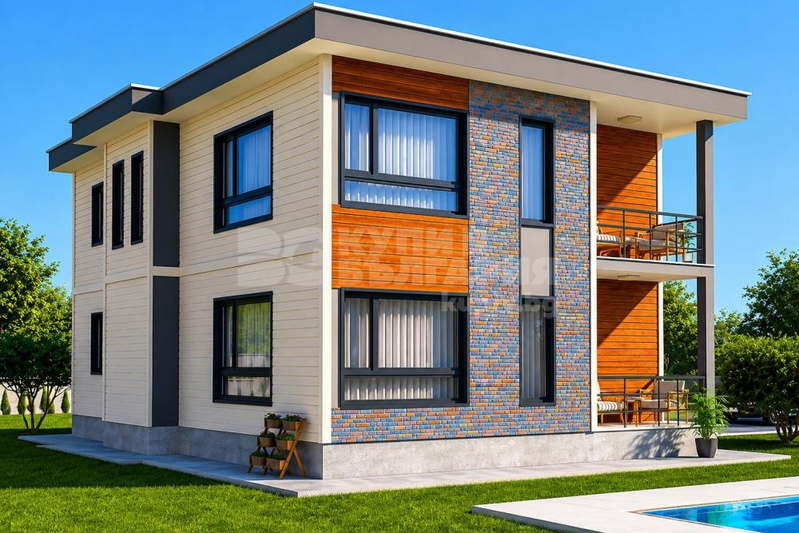
5-room house in Zvezditsa village near forest
€310,000€1,606/m²
164 days on the marketno price change
Two-storey house with 4 rooms in s. Zvezditsa, Varna
€330,000€1,617/m²
164 days on the marketno price change
House in Zvezditsa
€265,000€1,732/m²
16 days on the marketno price change

House with 3 bedrooms in Zvezditsa village, Varna with parking spaces
€245,000€1,550/m²
317 days on the market+€16,000 since the first price
Four-storey house with garage in s. Zvezditsa, Varna
€279,000€797/m²
76 days on the marketno price change