
House with 3 floors and terrace in Zelenigrad village, Pernik region
€32,000€266/m²
Published: 10 October 2025 · Updated: 23 October 2026
Property file
On the market for
404 days
first seen on 10 October 2025
Price changes
no change
Market assessment
no data
Property history
First seenELIT-KOMERS-122 · €32,000
Property analysis
AI summary
The house is located in Zelenigrad village, Pernik region, within the protected natural area of Ruy. The property has two main floors and an attic space with a total area of 120 sq m. The layout includes an entrance hall, living room, bathroom with toilet on the first floor, a room with terrace on the second floor, and an open-plan attic with panoramic terrace. The construction is brick, but the property is in need of renovation and is not insulated. There are utility connections for electricity and water, providing basic amenities. The yard is landscaped and has an area of about 400 sq m. The location offers tranquility and proximity to nature, with access to the village via a maintained asphalt road. The house is suitable for people seeking a property in a mountain environment with the possibility for personal design and refurbishment.
Approximate location
The exact address hasn't been published by the seller — the map shows the neighbourhood.
Pros and cons
AI summary- panoramic terrace
- landscaped yard
- brick construction
- needs renovation
- lack of insulation
Layout
- entrance hall
- living room
- bathroom
- toilet
- room
- open-plan space
Amenities
- Needs Renovation
Details
- Area
- 120 m²
- Land Area
- 400 m²
- Construction
- Brick
- Category
- Residential
- Bathrooms
- 1
Similar properties nearby
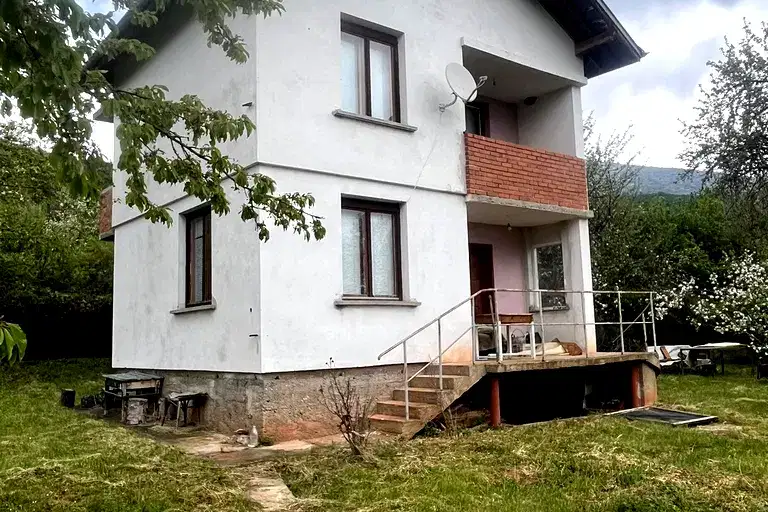
3-room house in Zelenigrad village, Pernik region with yard
€99,000€1,042/m²
165 days on the marketno price change

Solid house with tavern in Zelenigrad village, Pernik region
€30,000€400/m²
223 days on the marketno price change

3-room house in Zelenigrad village with terrace and yard
€34,800€290/m²
428 days on the market−€200 since the first price
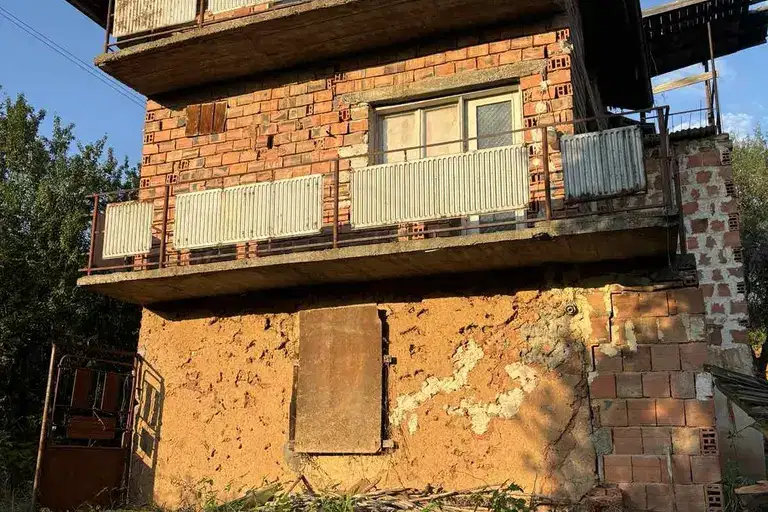
3-room house in Zelenigrad village with panoramic view
€41,900€465/m²
418 days on the market−€100 since the first price