
House with 3 rooms and project in Zdravec village, Varna region
€194,900€1,422/m²
Published: 6 June 2026 · Updated: 5 November 2026
Property file
On the market for
165 days
first seen on 6 June 2026
Price changes
no change
Market assessment
+15%
above the typical price
Property history
First seenLAYANS GRUP · €194,900
Property analysis
AI summary
The property is located in Zdravec village, Varna region, about 20 km from the city of Varna. It offers a plot of 1160 sq m, on which there are two solid buildings and a ready architectural project for a new house.
The layout of the residential building includes a corridor, kitchen, and three separate rooms, as well as two large basement rooms under the house suitable for a tavern or storage. The outbuilding of 50 sq m can be used as a summer kitchen or workshop.
The construction is brick, with the buildings legally registered and having clear documentation without encumbrances. The plot is flat and regularly shaped, which facilitates future construction activities.
The location is in a quiet rural environment with clean air and easy access to Varna via an asphalt road. The surroundings offer opportunities for landscaping and outdoor recreation.
The property is suitable for people seeking housing close to nature with the possibility for quick construction or renovation of existing buildings.
Approximate location
The exact address hasn't been published by the seller — the map shows the neighbourhood.
Pros and cons
AI summary- ready architectural project
- flat yard
- legal buildings
- easy access to Varna
We didn't find any significant drawbacks in the listing. This doesn't replace an in-person viewing.
Layout
- corridor
- kitchen
- room
- room
- room
Details
- Area
- 137 m²
- Land Area
- 1,160 m²
- Construction
- Brick
- Category
- Residential
Similar properties nearby

Modern 4-room house in Zdravec village with yard in a gated complex
€279,500€1,300/m²
344 days on the marketno price change
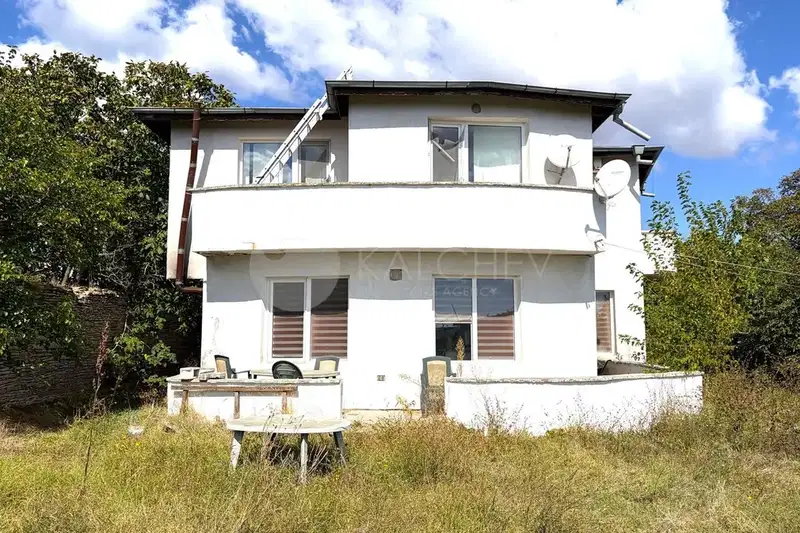
House in Zdravets
€220,000€944/m²
46 days on the marketno price change
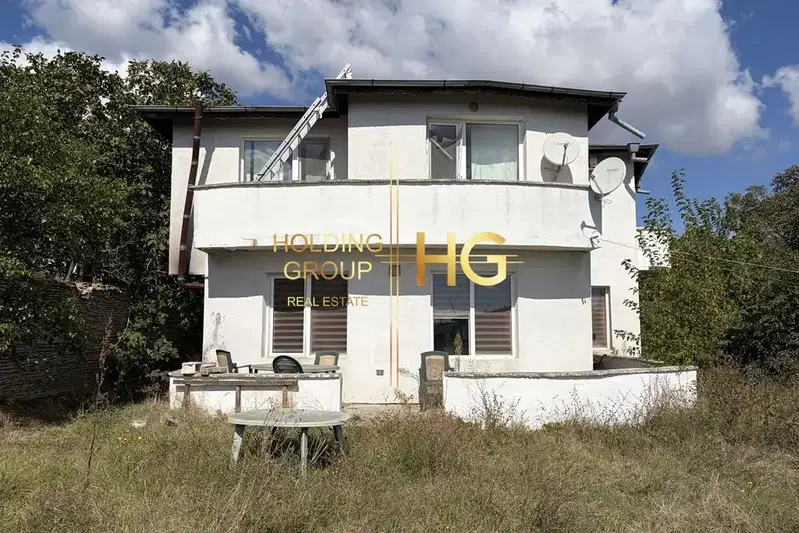
Two-storey house with three bedrooms and a fireplace in Zdravets village
€220,000€944/m²
8 days on the marketno price change
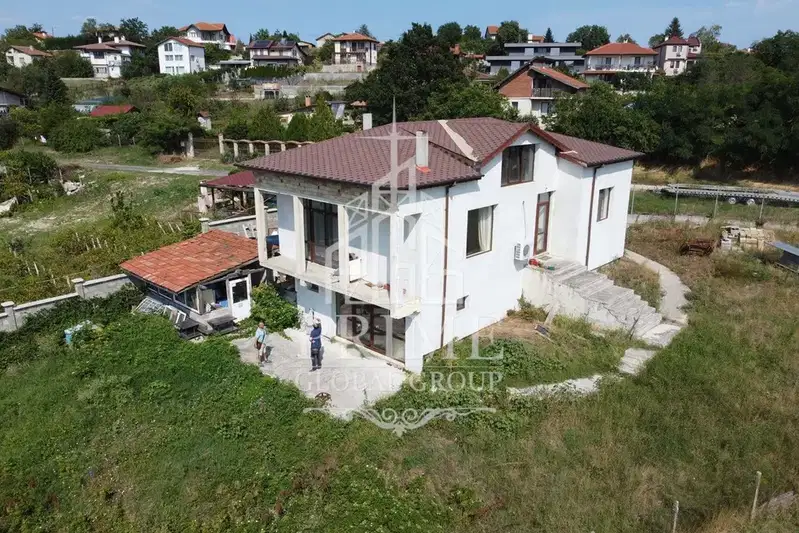
House with 4 rooms and panoramic view in Zdravec village, Varna region
€350,000€1,822/m²
106 days on the marketno price change
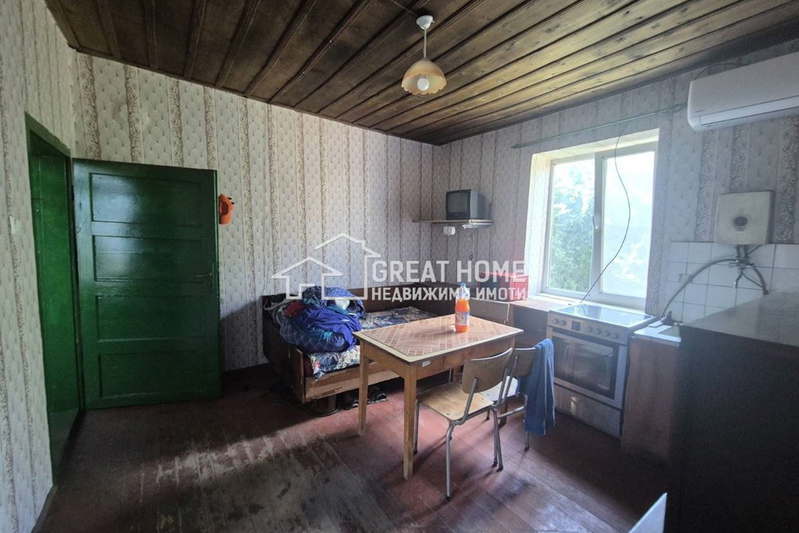
Solid house with yard in Zdravec village, Targovishte region
€45,000€225/m²
139 days on the marketno price change

Spacious 4-room house in Zdravec village, Varna region
€500,000€1,000/m²
313 days on the marketno price change
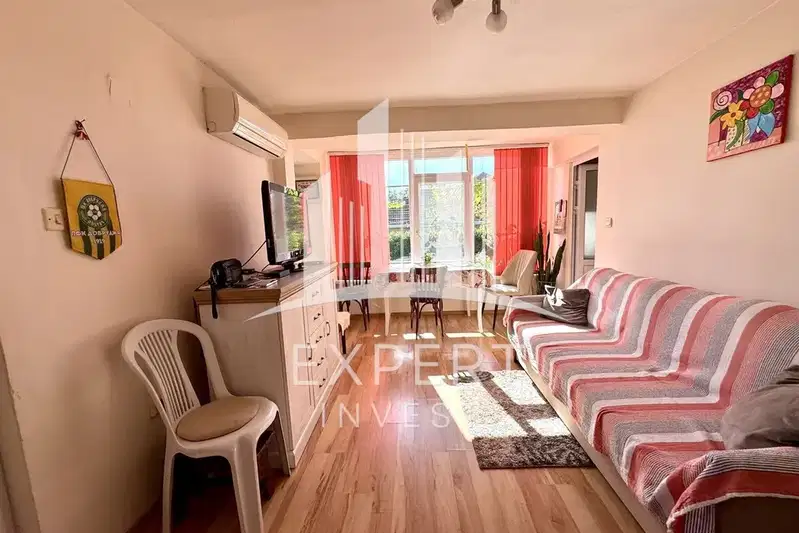
House with 3 rooms and garage in Zdravec village, Varna region
€210,000€2,210/m²
75 days on the market−€29,000 since the first price

Two-storey house with 3 rooms in Zdravec village, Varna region
On request
352 days on the market+€5,000 since the first price