
Detached 7-room house in Zabardo village, Center
€72,000€300/m²
Published: 7 January 2026 · Updated: 22 October 2026
Property file
On the market for
315 days
first seen on 7 January 2026
Price changes
−€11,000
−13.3% · 5 adjustments
Market assessment
no data
Price history
Every price from this property’s listings.
Property history
Price cut by €6,000from €78,000 to €72,000
Price cut by €2,000from €80,000 to €78,000
Price cut by €1,900from €81,900 to €80,000
Price cut by €100from €82,000 to €81,900
Price cut by €1,000from €83,000 to €82,000
First seenARKADIA · €83,000
Property analysis
AI summary
The house is located in the center of Zabardo village, Smolyan region, in an area with clean air and natural surroundings.
The layout is over three floors with a large living room, dining room with kitchenette, four bedrooms, and two terraces, providing convenience and spaciousness.
The construction is brick from 1980, and the property requires renovation according to the needs of the new owner.
The 270 sq m yard offers opportunities for landscaping or creating a relaxation area.
It is suitable both for permanent residence and for tourism activities due to its location and layout.
The asking price has fallen by €11,000 (13.3%) since it was first listed.
Approximate location
The exact address hasn't been published by the seller — the map shows the neighbourhood.
Pros and cons
AI summary- functional layout
- two terraces
- 270 sq m yard
- requires additional investment
Layout
- two ground floor rooms
- large living room
- dining room with kitchenette
- four bedrooms
Details
- Area
- 240 m²
- Land Area
- 270 m²
- Construction
- Brick
- Year
- 1980
- Category
- Residential
- Bathrooms
- 1
- Furnishing
- Yes
Similar properties nearby
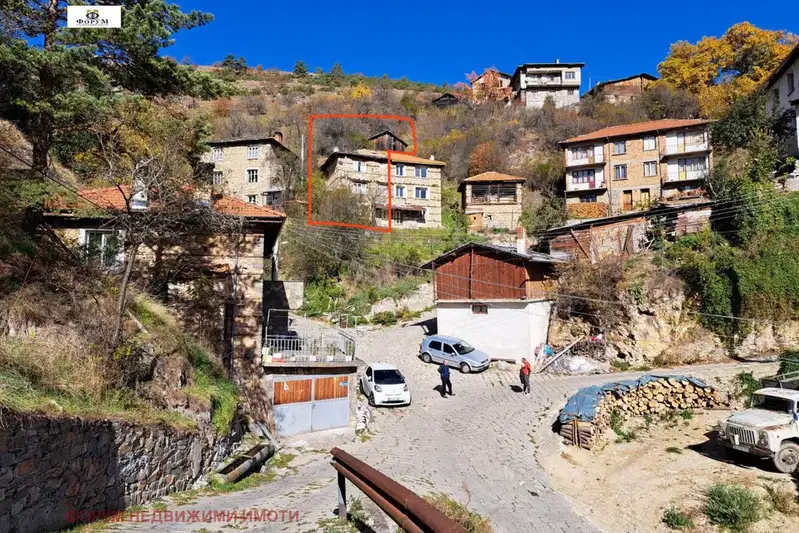
Three-storey house with yard in Zabardo village, Smolyan region
€23,500€78/m²
404 days on the marketno price change

House with 5 bedrooms in Zabardo village, Smolyan region with yard and annex
€150,000€243/m²
322 days on the market−€10,000 since the first price

Stone house with 6 rooms in Zabardo village, Rhodopes
€82,000€455/m²
313 days on the marketno price change
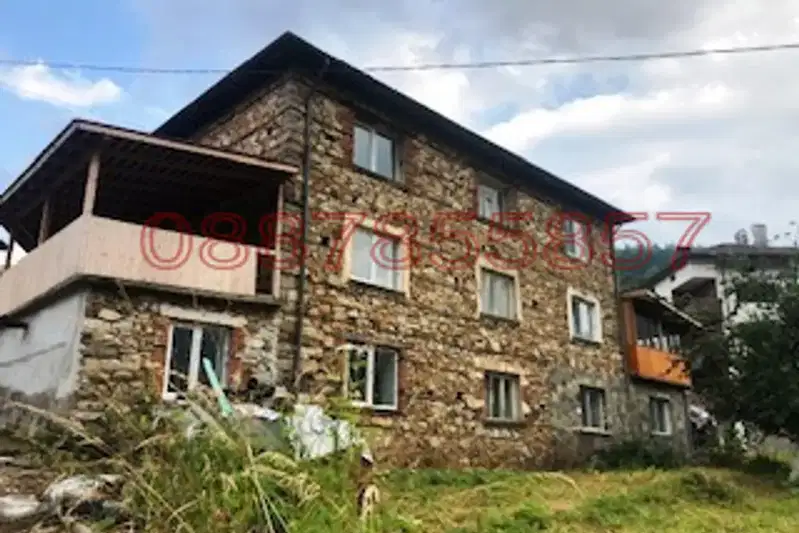
House in Zabardo
€80,000€320/m²
296 days on the marketno price change

Three-storey house with terraces in Zabardo village, Smolyan region
€43,000€119/m²
375 days on the marketno price change

Three-storey house with a view in Zabardo village, Smolyan region
€62,000€238/m²
375 days on the market+€16,000 since the first price

Four-storey house with yard in Zabardo village, Smolyan region
€60,000€107/m²
375 days on the marketno price change

Spacious 8-room house in Zabardo village, Smolyan region
€45,000€169/m²
136 days on the marketno price change