
Two-storey house with a yard and garage in the village of Yarlovo
€124,995€905/m²
Published: 14 November 2026 · Updated: 14 November 2026
Property file
On the market for
4 days
first seen on 14 November 2026
Price changes
no change
Market assessment
no data
Property history
First seenBALGERIAN PROPERTIS · €124,995
Property analysis
AI summary
The house is in the village of Yarlovo, surrounded by nature on the southern slopes of Vitosha. The property includes a level 557 sq m yard and has a southern aspect.
The living area is arranged over two floors. The first floor has a living room with a dining area, a kitchenette and a bathroom, while the second floor has two bedrooms and two terraces.
The garage and spacious cellar are in the basement. The house has active electricity and water accounts and fronts an asphalt road.
The second floor has external insulation, while the windows are PVC on the first floor and wooden on the second. No information is provided about the year of construction or the property's overall condition.
Approximate location
The exact address hasn't been published by the seller — the map shows the neighbourhood.
Pros and cons
AI summary- southern aspect
- level yard
- garage and cellar
- electricity and water
We didn't find any significant drawbacks in the listing. This doesn't replace an in-person viewing.
Layout
- garage
- cellar
- hallway
- living room
- dining area
- kitchenette
- bathroom
- hallway
- bedroom
- bedroom
- terrace
- terrace
Amenities
- With Parking
Exposure
Maximum sunlight throughout the day
Details
- Area
- 138 m²
- Land Area
- 557 m²
- Construction
- Brick
- Category
- Residential
- Bathrooms
- 1
Similar properties nearby
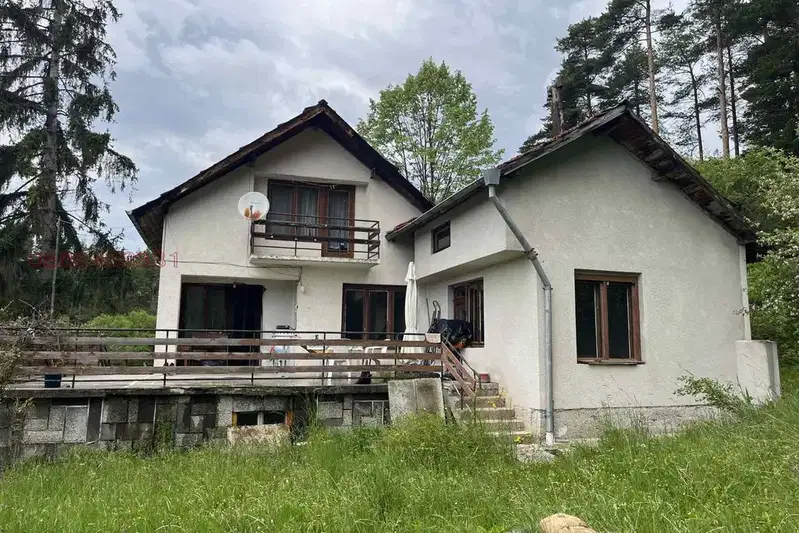
Two-storey house with large yard in Yarlovo village, Sofia region
€220,000€1,718/m²
76 days on the marketno price change

One-storey house with 3 rooms in Yarlovo village, Sofia region
€70,000€729/m²
316 days on the market+€18,000 since the first price
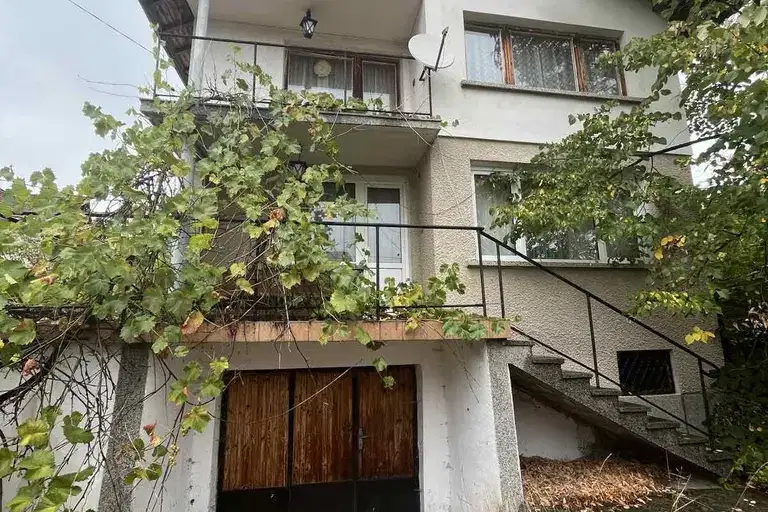
Two-storey house with yard in Yarlovo village, Sofia region
€140,000€1,521/m²
374 days on the marketno price change