
House with 3 rooms in Yantra village, Veliko Tarnovo region
€26,500€294/m²
Published: 8 October 2026 · Updated: 8 October 2026
Property file
On the market for
41 days
first seen on 8 October 2026
Price changes
no change
Market assessment
0%
in line with the typical price
Property history
First seenNEDVIZHIMI IMOTI - IVA · €26,500
Property analysis
AI summary
House in Yantra village, Veliko Tarnovo region, about 12 km from Gorna Oryahovitsa and 20 km from Veliko Tarnovo.
The layout includes two levels: on the first floor there is an entrance hall, two bedrooms, and a storage room that can be converted into a bathroom with toilet; the basement contains a kitchen with living room, bedroom, bathroom with toilet, and cellar.
The construction is wooden frame from 1920, the roof is solid and leak-free; the extension for a summer kitchen requires finishing.
The yard has grapevines, fruit trees, a shed with workshop, and two outdoor taps, which adds to the functionality of the property.
The property is suitable for people seeking peace and proximity to nature with the possibility for further construction and adaptation according to needs.
Approximate location
The exact address hasn't been published by the seller — the map shows the neighbourhood.
Pros and cons
AI summary- two-level layout
- solid roof
- large yard with plants
- shed with workshop
- wooden construction
- needs finishing
- older structure
Layout
- entrance hall
- bedroom
- bedroom
- kitchen
- living room
- bedroom
- bathroom
- toilet
Details
- Area
- 90 m²
- Land Area
- 1,900 m²
- Construction
- Wooden Frame
- Year
- 1920
- Heating
- Local Heating
- Category
- Residential
- Bathrooms
- 2
Similar properties nearby
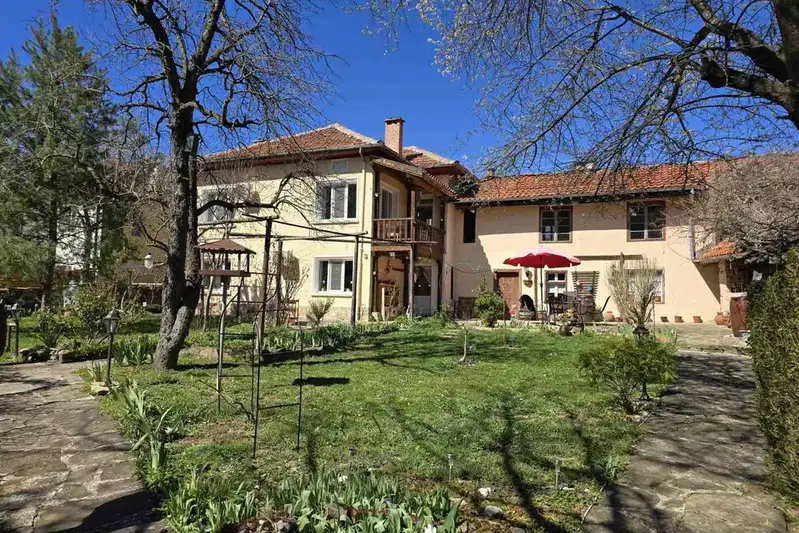
House with 3 bedrooms and large yard in Yantra village, Gabrovo region
€105,000€564/m²
199 days on the market−€30,000 since the first price

House with 3 rooms and large yard in Yantra village, Veliko Tarnovo region
€26,500€294/m²
226 days on the market+€2,000 since the first price

Two-storey house with yard in Yantra village, Veliko Tarnovo region
€26,000€433/m²
134 days on the marketno price change
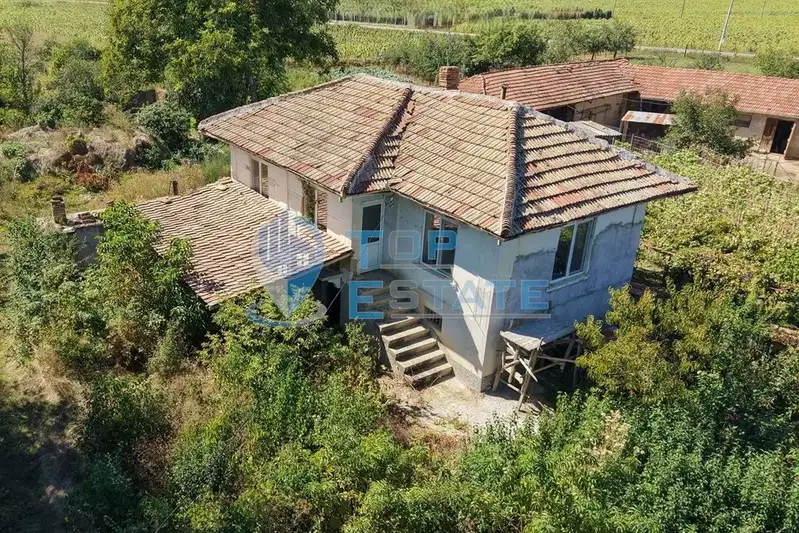
3-room house in Yantra village, Veliko Tarnovo region with well
€25,000€250/m²
70 days on the marketno price change

Two-storey house with large yard in Yantra village, Veliko Tarnovo region
€29,200€292/m²
198 days on the marketno price change

4-room house in Yantra village, Veliko Tarnovo region with yard
€27,500€183/m²
167 days on the marketno price change

Two-storey house with 4 bedrooms in Yantra village, Gabrovo region
€55,000€458/m²
343 days on the marketno price change

House with 3 bedrooms in Yantra village, Veliko Tarnovo region, with large yard
€79,900€726/m²
322 days on the market−€40,100 since the first price