
Solid house with large yard in the village of Varbyane, Shumen region
€75,000€194/m²
Published: 1 January 2026 · Updated: 21 October 2026
Property file
On the market for
320 days
first seen on 1 January 2026
Price changes
−€26,235
−25.9% · 2 adjustments
Market assessment
no data
Price history
Every price from this property’s listings.
Listed 2 times by one seller
On the market for 320 days — counted from the earliest listing; reposting does not reset it.
| Seller | Listed | Price | Difference |
|---|---|---|---|
| FAVORIT NEDVIZHIMI IMOTI | 1 January 2026 | €75,000 | lowest |
| FAVORIT NEDVIZHIMI IMOTI | 1 January 2026 | €75,000 | +€0 |
Property history
Price cut by €10,000from €85,000 to €75,000
Price cut by €16,235from €101,235 to €85,000
First seenFAVORIT NEDVIZHIMI IMOTI · €101,235
Property analysis
AI summary
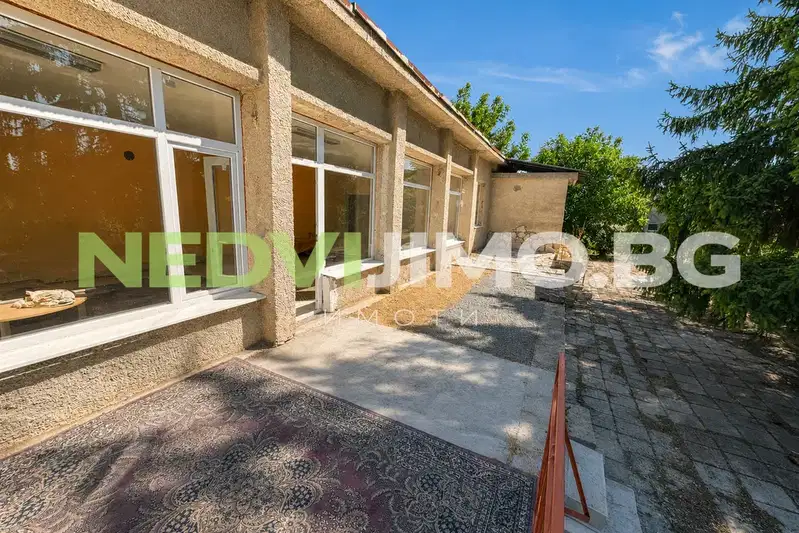
The property is a one-storey solid building with an area of 385 sq m, located in the centre of the village of Varbyane.
The layout includes two large rooms of 60 sq m each, a kitchen, dining room, bathroom, toilet, two bedrooms, workshop, storage and three additional rooms. The property has three entrances and a large veranda.
The building was constructed from brick in 1970, with a concrete slab and a sturdy roof, equipped with PVC windows and three-phase electricity. The ceiling height is about 3 metres.
It is situated on a main road with a 50-metre frontage and has a large flat yard suitable for parking and manoeuvring cars and trucks. The area is about 19 km from the town of Shumen.
The property is suitable both for residential use and for commercial, storage or production activities, offering possibilities for reconstruction and additional construction.
The property is listed in 2 offers, both by the same seller. It has been listed for 320 days. The asking price has fallen by €26,235 (25.9%) since it was first listed.
Approximate location
The exact address hasn't been published by the seller — the map shows the neighbourhood.
Pros and cons
AI summary- large yard
- three-phase electricity
- three entrances
- high ceilings
- ground floor
- construction from 1970
Layout
- room 60 sq m
- room 60 sq m
- kitchen
- dining room
- bedroom
- bedroom
- bathroom
- toilet
- workshop
- storage
- room
- room
- room
Details
- Area
- 385 m²
- Land Area
- 2,330 m²
- Floor
- 1 / 1
- Construction
- Brick
- Year
- 1970
- Category
- Residential
- Bathrooms
- 1
Similar properties nearby

House with 2 rooms in Vurbiane village, Shumen region with yard
€27,000€450/m²
195 days on the marketno price change
Spacious house with large yard in the village of Varbyane, Shumen region
€74,999€194/m²
94 days on the market−€10,000 since the first price

House with extension and large yard in the village of Varbyane, Shumen region
€40,000€400/m²
135 days on the market−€5,000 since the first price