
Two-storey house with yard in Varbitsa village, Veliko Tarnovo region
€11,000€129/m²
Published: 9 January 2026 · Updated: 12 November 2026
Property file
On the market for
312 days
first seen on 9 January 2026
Price changes
no change
Market assessment
−64%
below the typical price
Property history
First seenTOP ESTEYT · €11,000
Property analysis
AI summary
The house is located in Varbitsa village, Veliko Tarnovo region, about 28 km from Veliko Tarnovo and 15 km from Gorna Oryahovitsa.
The layout includes two rooms and a basement room on the ground floor, while the second floor is accessed via an external staircase and offers an entrance hall, two rooms, and a storage room; the bathroom and toilet are in a separate building.
The building is constructed with a wooden-frame structure, with a yard area of 2000 sq m and a full-flowing well.
The location is typical for a rural area with access to natural surroundings and proximity to larger towns for essential services.
The property is suitable for people seeking peace and space outside the urban environment with the possibility of independent use of the yard.
Approximate location
The exact address hasn't been published by the seller — the map shows the neighbourhood.
Pros and cons
AI summary- large yard
- full-flowing well
- two-storey structure
- bathroom in separate building
- wooden-frame structure
Layout
- room
- room
- hall
- room
- storage room
Details
- Area
- 85 m²
- Land Area
- 2,000 m²
- Construction
- Wooden Frame
- Category
- Residential
- Bathrooms
- 1
Similar properties nearby
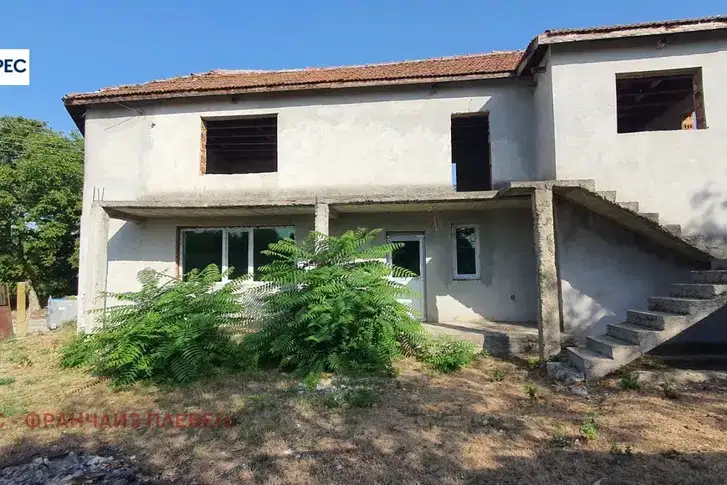
Two-storey house with 6 rooms and large yard in Varbitsa village, Pleven region
€43,000€286/m²
314 days on the marketno price change
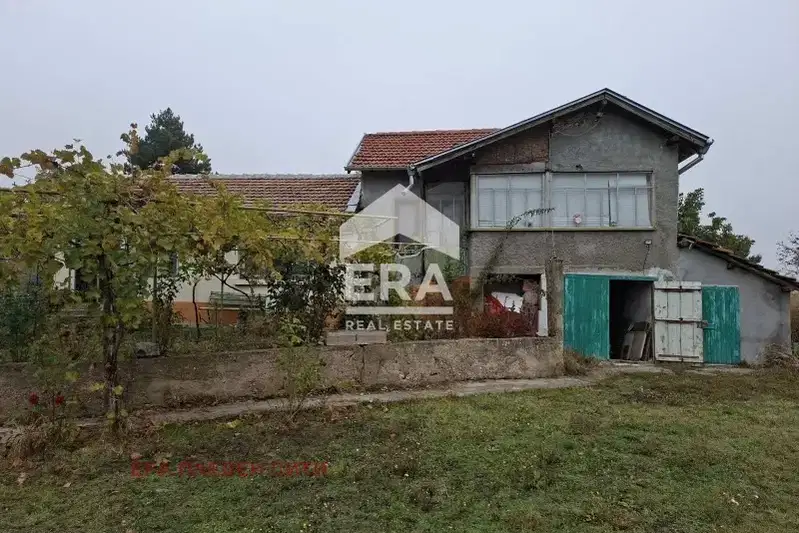
House with 4 rooms and a 2124 sq m garden in Varbitsa village
€43,900€443/m²
19 days on the marketno price change
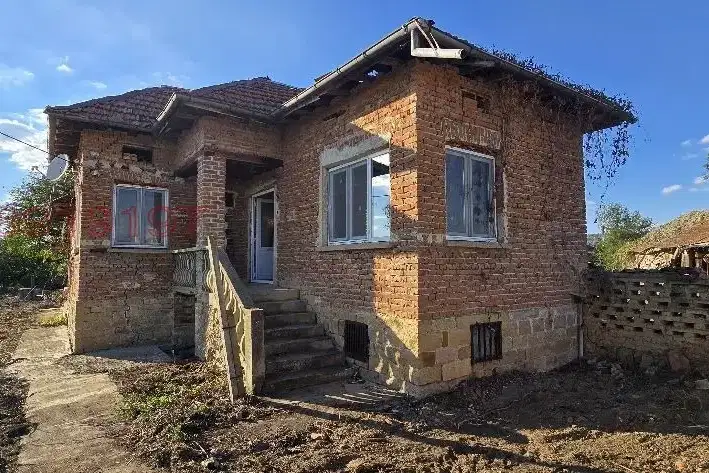
House with 2 bedrooms in Varbitsa village, large yard and stone foundations
€22,000€162/m²
77 days on the market−€11,000 since the first price

5-room house in Vŭrbitsa village, Veliko Tŭrnovo region
€22,999€229/m²
319 days on the market−€2,500 since the first price
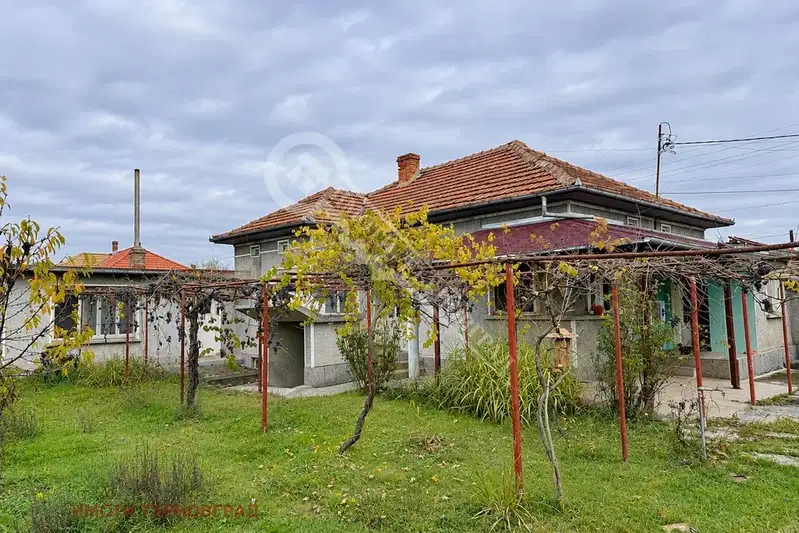
House with garage and 1040 sq m yard in Varbitsa
€59,000€590/m²
8 days on the marketno price change
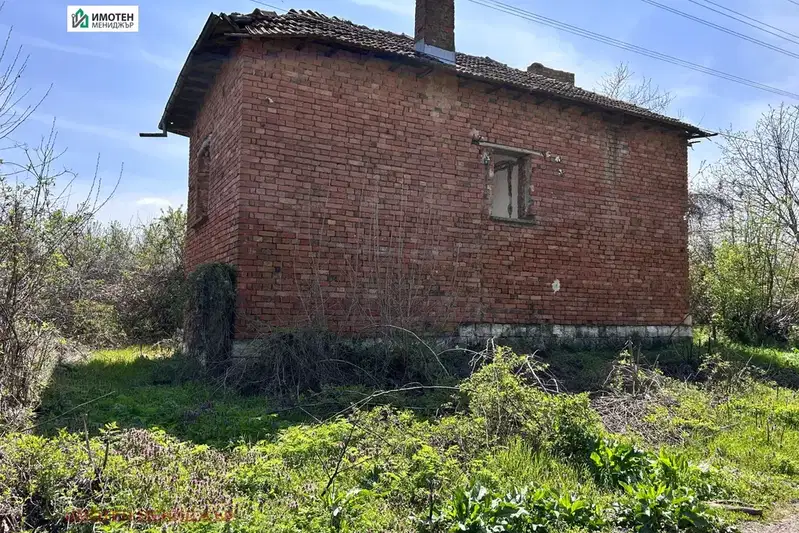
4-room house in Vurbitsa village, Pleven region with large yard
€14,900€114/m²
74 days on the marketno price change
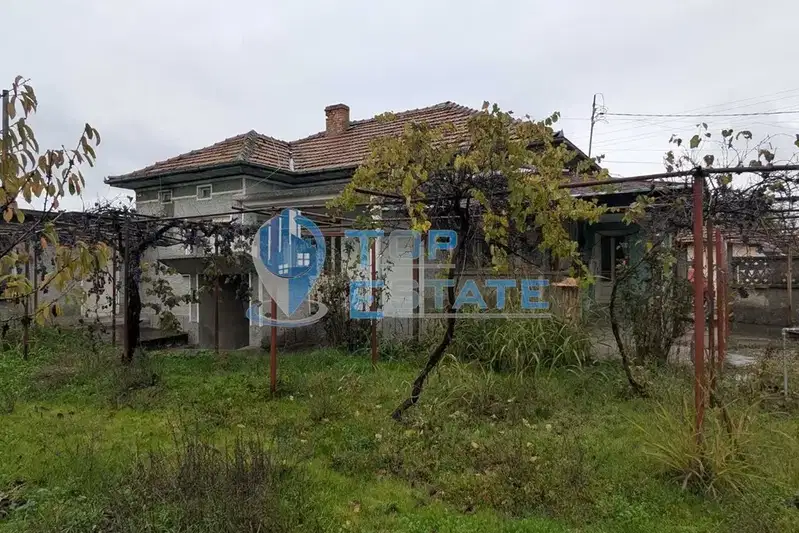
House with garage and 1040 sq m yard in Varbitsa village
€60,770€607/m²
13 days on the marketno price change
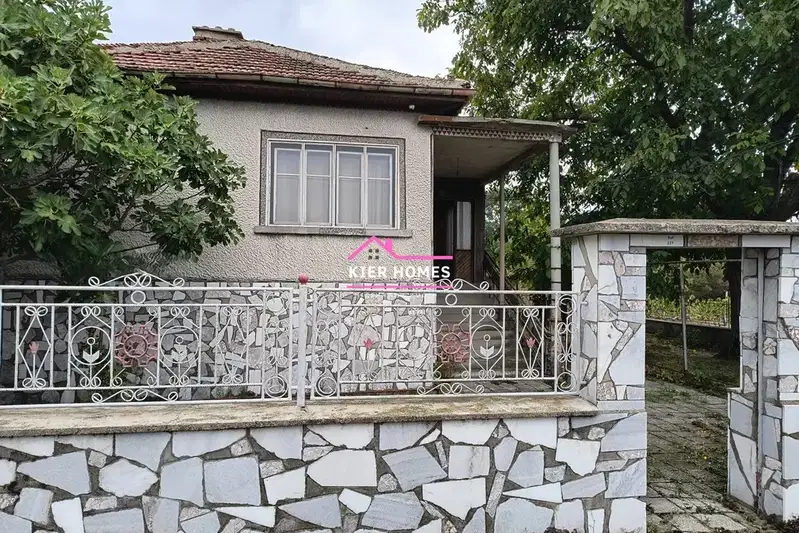
Two-storey house with large yard in Varbitsa village, Haskovo region
€55,000€275/m²
381 days on the market−€3,000 since the first price