
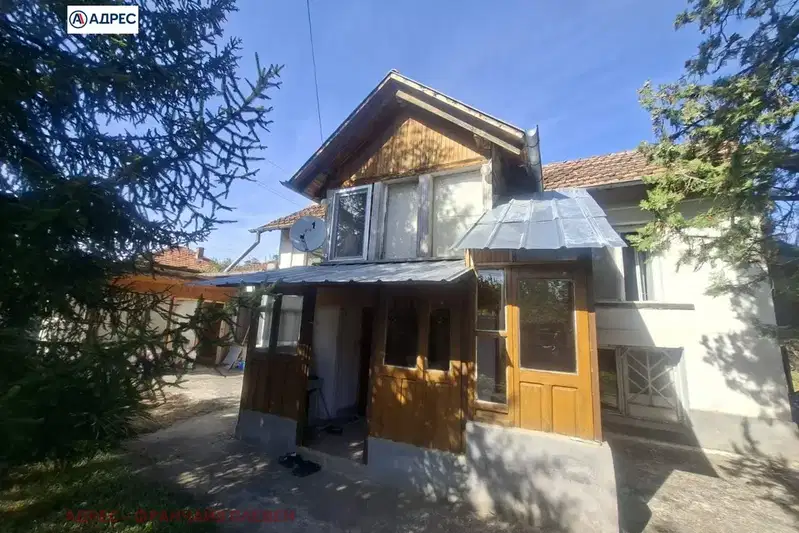
House with garage and outbuildings in Valchitran village
€37,000€229/m²
Published: 5 November 2026 · Updated: 5 November 2026
Property file
On the market for
12 days
first seen on 5 November 2026
Price changes
no change
Market assessment
+1%
above the typical price
Property history
First seenRE/MAX Terra · €37,000
Property analysis
AI summary
The house is located at the edge of Valchitran village, about 100 m from the main road. The stated distances are 28 km to Pleven and 29 km to Lovech.
The main building has two floors: the ground floor has two rooms and an entrance hall, while the upper floor has three rooms, a bathroom with toilet, a corridor and a veranda. The stated total floor area is 161 sq m.
The property also includes an additional building with a bathroom, a separate toilet and another room, as well as a garage, sheds, agricultural outbuildings and a gazebo. A total of three toilets are described, each with its own septic tank.
The building is brick and was built in 1970. Replaced electrical and plumbing installations, PVC window frames on the second floor and furnishings that remain in the property are noted; the condition of the other parts is not specified.
Approximate location
The exact address hasn't been published by the seller — the map shows the neighbourhood.
Pros and cons
AI summary- garage
- replaced installations
- furnishings included
We didn't find any significant drawbacks in the listing. This doesn't replace an in-person viewing.
Amenities
- With Parking
- Barter
Details
- Area
- 161 m²
- Land Area
- 1,405 m²
- Construction
- Brick
- Year
- 1970
- Category
- Residential
- Bathrooms
- 3
- Furnishing
- Yes
Similar properties nearby

House with 2740 sq m yard in Vălchităr village, Pleven region
€25,000€208/m²
317 days on the marketno price change
House in Valchitran
€35,000€700/m²
42 days on the marketno price change

House with 5 rooms and yard in Vălchităr village, Pleven region
€21,500€228/m²
190 days on the market−€2,000 since the first price

Two-storey house with yard in Vălchităr village, Pleven region
€25,000€250/m²
317 days on the market−€3,000 since the first price

House with 4 bedrooms in Vălchităr village, Pleven region with large yard
€25,564€193/m²
201 days on the marketno price change

House with 4 rooms and large yard in Vălchităr village, Pleven region
€32,000€320/m²
318 days on the marketno price change

5-room house in Vălchităr village, Pleven region, with yard
€20,500€170/m²
317 days on the marketno price change

One-story house with yard in the village of Valchitran, Pleven region
€20,000€200/m²
133 days on the market−€3,000 since the first price