
Detached house with 4 bedrooms in Vrachesh village, Sofia region
€280,000€1,000/m²
Published: 28 April 2026 · Updated: 9 October 2026
Property file
On the market for
203 days
first seen on 28 April 2026
Price changes
no change
Market assessment
no data
Property history
First seenKADASTRA KAMPANI OOD · €280,000
Property analysis
AI summary
The house is located in the central part of Vrachesh village, Sofia region, on a flat plot of 700 sq m with a total built-up area of 280 sq m and an additional building of 28 sq m.
The layout includes a ground semi-basement with a small apartment, storage room, and garage for two cars; the first floor has a large living room, kitchen, three bedrooms, and two bathrooms; as well as an attic floor with a terrace and storage rooms.
The construction is brick with a reinforced concrete structure, thermal insulation, and a renovated roof from 2018. It is equipped with PVC windows, gas heating, and electric underfloor heating in some rooms.
The location is convenient for families with proximity to a school, kindergarten, shops, and restaurants, as well as to the town of Botevgrad and a reservoir; the area is quiet and peaceful.
The property offers a functional layout and conditions for comfortable family living in a calm environment.
Approximate location
The exact address hasn't been published by the seller — the map shows the neighbourhood.
Pros and cons
AI summary- functional layout
- garage for two cars
- central gas supply
- landscaped yard
We didn't find any significant drawbacks in the listing. This doesn't replace an in-person viewing.
Layout
- corridor
- apartment
- living room
- kitchenette
- bathroom
- toilet
- storage room
- garage
- basement
- living room
- kitchen
- corridor
- bedroom
- bathroom
- toilet
- room
- prepared room
- terrace
- storage rooms
- workshop
- storage
Amenities
- With Parking
- Internet Connection
- Access Control
- Renovated
Exposure
Maximum sunlight throughout the day
Even light, cooler during summer
Details
- Area
- 280 m²
- Land Area
- 689 m²
- Construction
- Brick
- Heating
- Local Heating
- Category
- Residential
- Bathrooms
- 3
- Furnishing
- Yes
Similar properties nearby
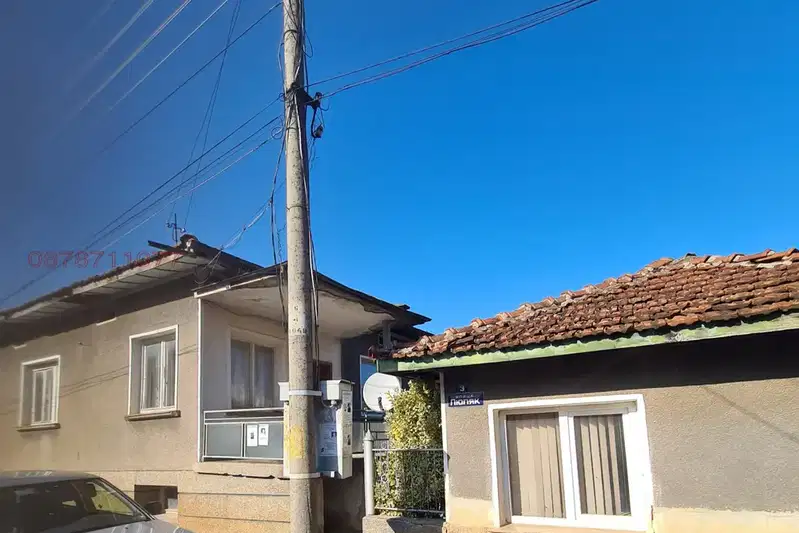
House with 4 rooms and a large terrace in Vrachesh
€85,000€186/m²
9 days on the marketno price change
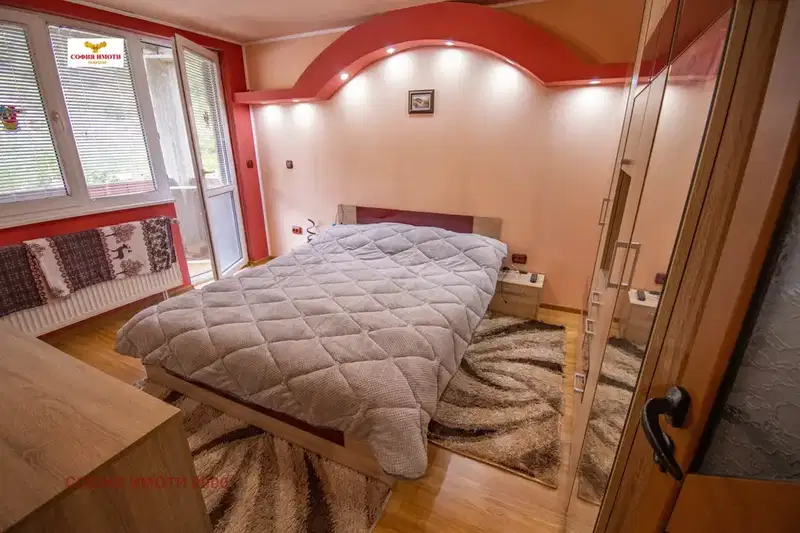
Two-storey house with yard in Vracheh village, Sofia region
€124,999€919/m²
347 days on the market+€499 since the first price

Two houses with yard in Vrachesh village, Sofia region
€60,000€500/m²
593 days on the marketno price change
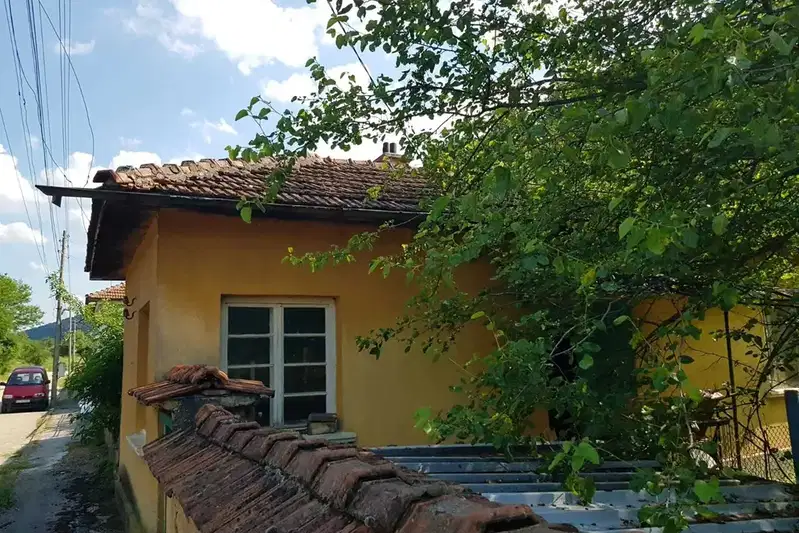
One-story house with 3 rooms in the village of Vraches, Sofia region
€59,000€842/m²
1143 days on the marketno price change