
Two-storey house with 5 rooms in Vojvodinovo village, Plovdiv region
€257,820€1,342/m²
Published: 1 September 2026 · Updated: 28 October 2026
Property file
On the market for
78 days
first seen on 1 September 2026
Price changes
−€1,520
−0.6% · 1 adjustment
Market assessment
−6%
below the typical price
Price history
Every price from this property’s listings.
Listed 2 times by one seller
On the market for 78 days — counted from the earliest listing; reposting does not reset it.
| Seller | Listed | Price | Difference |
|---|---|---|---|
| NEKST STEP RIAL ESTEYT | 4 September 2026 | €257,820 | lowest |
| NEKST STEP RIAL ESTEYT | 4 September 2026 | €278,000 | +€20,180 |
Property history
Price cut by €1,520from €259,340 to €257,820
First seenNEKST STEP RIAL ESTEYT · €259,340
Property analysis
AI summary
The property is a two-storey house in a new residential complex in Vojvodinovo village, Plovdiv region.
The layout includes a living room with dining area, three bedrooms, three bathrooms, a pantry, a walk-in closet and two terraces, providing functional use of the space.
The construction features KEBE MK-250 brickwork and energy-efficient Weiss Profil windows, with additional thermal insulation and a flat roof with double waterproofing.
The location is in a gated complex with controlled access and an allocated parking space, close to the city of Plovdiv and the nature around the village.
The property is suitable for family use with an emphasis on comfort and energy efficiency in a quiet environment.
The property is listed in 2 offers, both by the same seller. It has been listed for 78 days. The asking price has fallen by €1,520 (0.6%) since it was first listed.
Approximate location
The exact address hasn't been published by the seller — the map shows the neighbourhood.
Pros and cons
AI summary- functional layout
- south/east aspect
- quality materials
- parking space
We didn't find any significant drawbacks in the listing. This doesn't replace an in-person viewing.
Layout
- bedroom
- bedroom
- bedroom
- living room
- storage room
Amenities
- With Parking
- Access Control
- Gated Community
Exposure
Maximum sunlight throughout the day
Morning sun, cooler afternoons
Details
- Area
- 192 m²
- Land Area
- 20 m²
- Construction
- Brick
- Year
- 2027
- Category
- Residential
- Bathrooms
- 3
Similar properties nearby
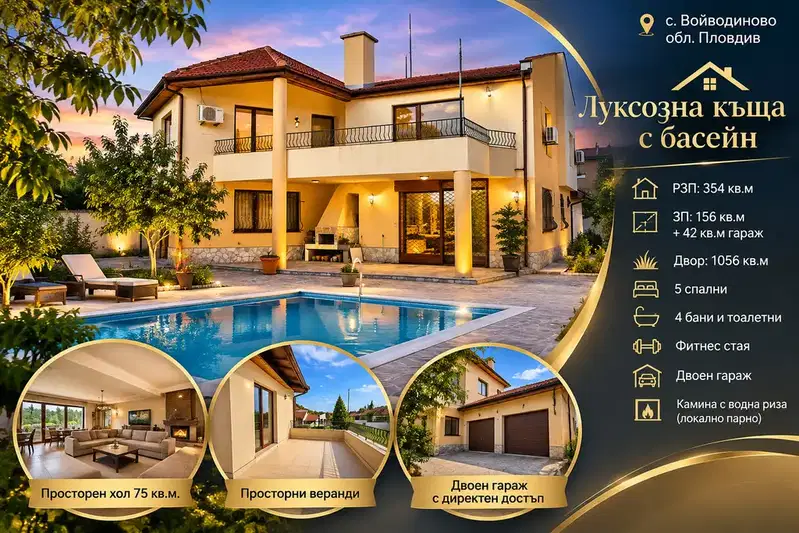
House in Voyvodinovo
€380,000€1,073/m²
first seen todayno price change
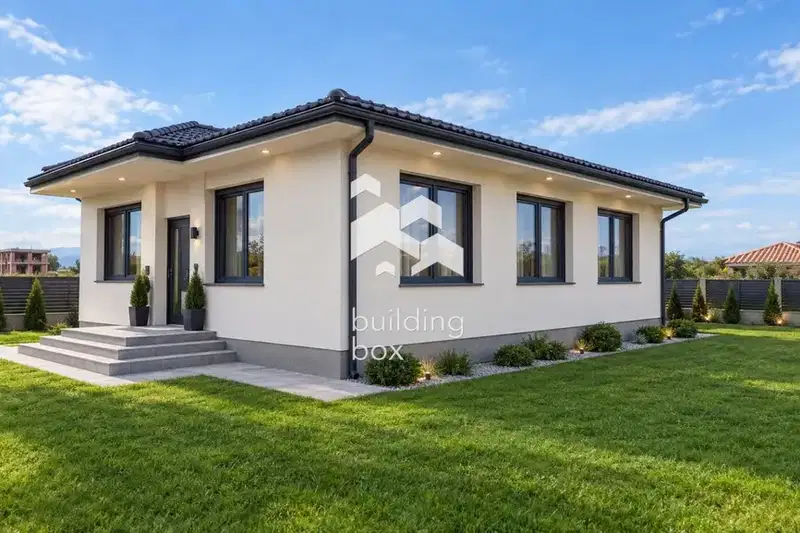
Single-storey house with a yard and veranda in Voyvodinovo
€218,000€1,406/m²
12 days on the marketno price change
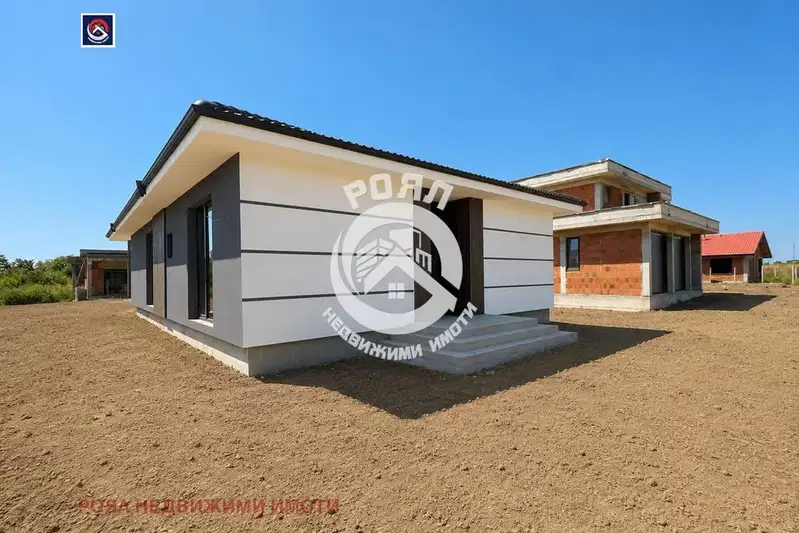
House in Voyvodinovo
€259,990€1,575/m²
16 days on the marketno price change

Detached house with 3 bedrooms in Vojvodinovo village, Plovdiv region
€265,000€1,577/m²
194 days on the market+€16,000 since the first price

House with 6 rooms and garage in Voyvodinovo village, Plovdiv region
€305,999€2,549/m²
313 days on the marketno price change
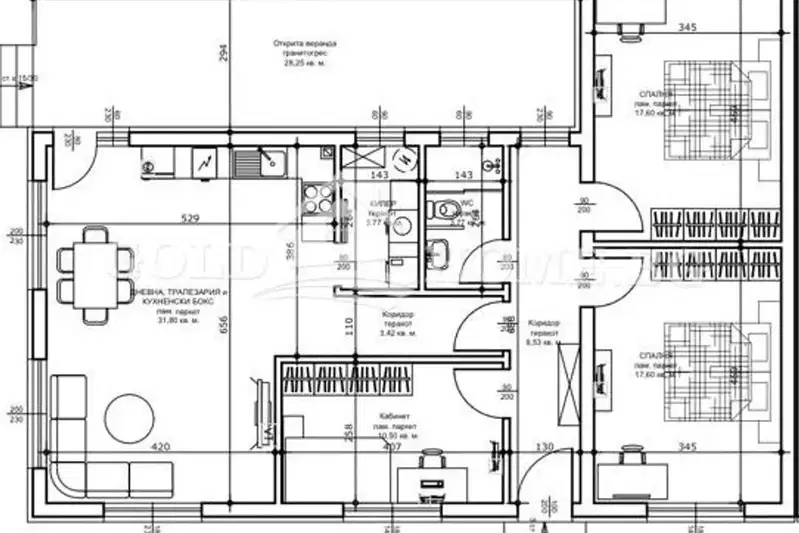
Spacious 3-room house with yard in Voyvodinovo village, Plovdiv region
€170,403€1,200/m²
228 days on the market+€2 since the first price

Two-storey house with pool and garage in Voyvodinovo village, Plovdiv region
€380,000€1,073/m²
317 days on the marketno price change
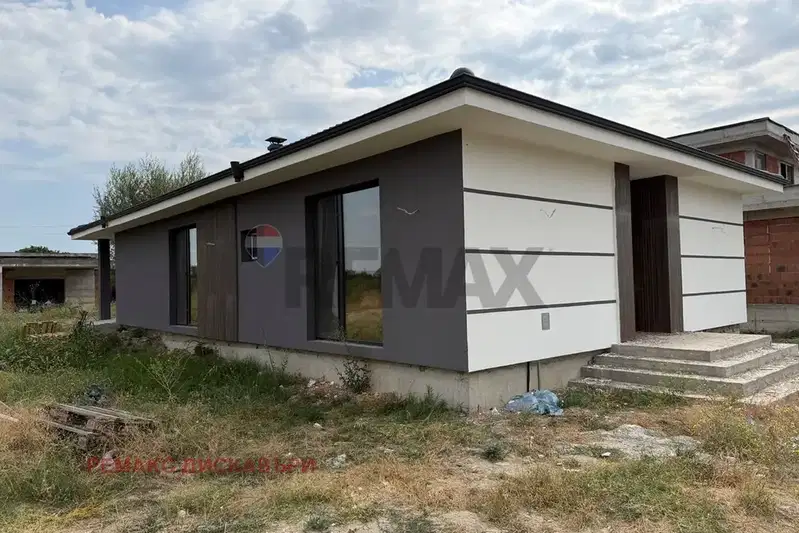
One-storey house with 3 bedrooms in Voyvodinovo village, Plovdiv region
€240,000€1,600/m²
71 days on the marketno price change