No market valuation
39,000 € 557 €/m²
No yield data
Appears once there's enough market data
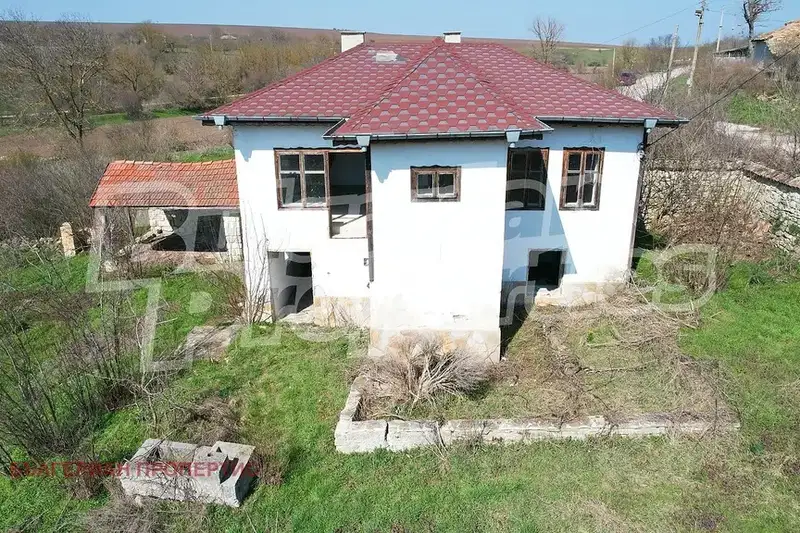
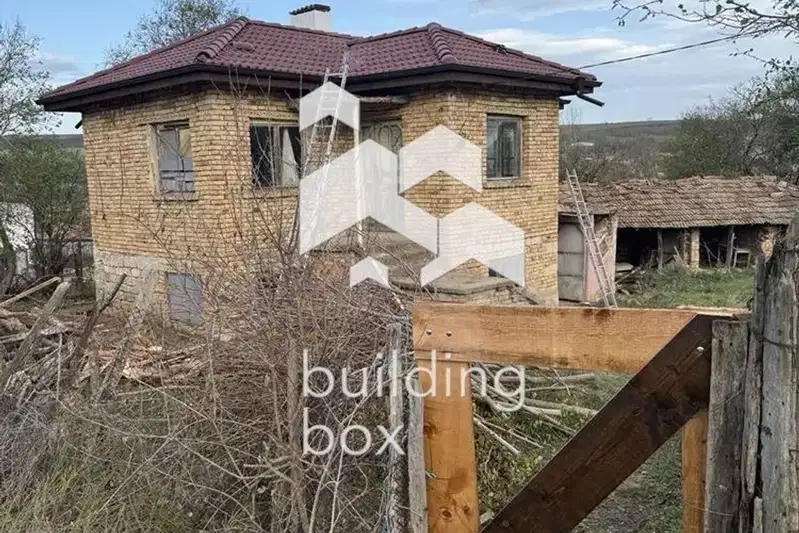
House on two floors in Vojvodino village, Varna region. The total floor area is 60 sq m, and the yard is 980 sq m.
The layout includes a kitchen, bedroom and bathroom on the first floor, as well as an entrance hall and two rooms on the second floor, providing functional use of the space.
The construction is brick from 1970, which suggests a need for maintenance or renovation of some parts. There is a project for a 30 kW PV system, which could reduce electricity costs.
The property is located in the upper part of the village, which may provide a quieter environment and access to nature around the area.
It is suitable for people looking for a property with a yard in a rural setting with the possibility of independent energy management.
The asking price has risen by 16,500 € (73.3%) since it was first listed.
The exact address hasn't been published by the seller — the map shows the neighbourhood.
No yield data
Appears once there's enough market data
No yield data
Appears once there's enough market data