
House with 2 buildings in Voditsa village, Varna region
€65,000€382/m²
Published: 7 January 2026 · Updated: 6 November 2026
Property file
On the market for
315 days
first seen on 7 January 2026
Price changes
−€9,990
−13.3% · 3 adjustments
Market assessment
no data
Price history
Every price from this property’s listings.
Property history
Price cut by €2,500from €67,500 to €65,000
Price cut by €5,000from €72,500 to €67,500
Price cut by €2,490from €74,990 to €72,500
First seen€74,990
Property analysis
AI summary
The property consists of a single-family house and an agricultural building in Voditsa village, Varna region. The total floor area of the property is 170 sq m, situated on two plots with a combined area of over 1700 sq m.
The layout includes a residential building of 72 sq m and an agricultural structure of 98 sq m, suitable for various functional purposes.
The buildings were constructed using timber frame technology in 1920, are in good technical condition, and have electricity and water supply. The property is located on an asphalt road and has active electricity and water accounts.
The location is in a quiet flat village with good infrastructure, bus connection to Varna, and proximity to natural landmarks such as reservoirs and an equestrian center.
The property is suitable for agriculture or as a recreational place, combining convenience and natural surroundings.
The asking price has fallen by €9,990 (13.3%) since it was first listed.
Approximate location
The exact address hasn't been published by the seller — the map shows the neighbourhood.
Pros and cons
AI summary- good technical condition
- electricity and water supply
- quiet location
- large yard
- old construction
- lack of modern amenities
Details
- Area
- 170 m²
- Land Area
- 1,720 m²
- Construction
- Wooden Frame
- Year
- 1920
- Category
- Residential
Similar properties nearby

House with 3 bedrooms in Voditsa village, Varna region with forest and yard
€130,000€722/m²
320 days on the market−€15,000 since the first price
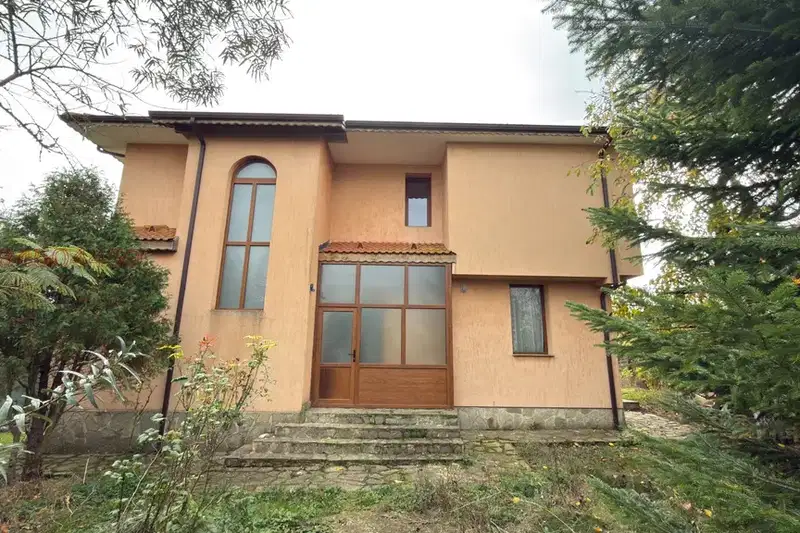
Two-storey house with 4 bedrooms and a large garden in Voditsa
€215,000€968/m²
15 days on the marketno price change
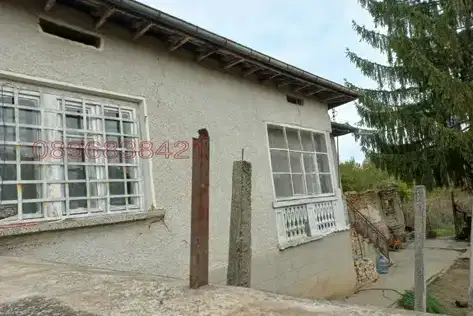
House with 2 bedrooms in Voditsa village, Targovishte region with yard
€15,000€200/m²
53 days on the marketno price change
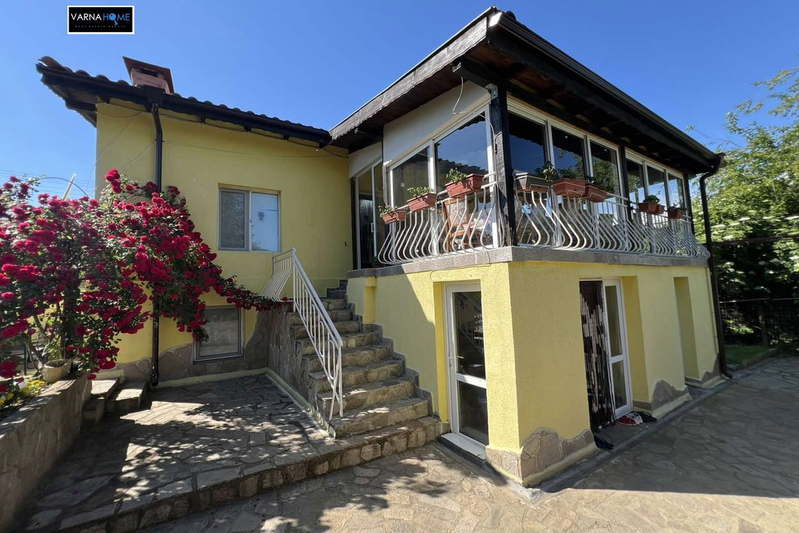
House with 7 bedrooms and pool in Voditsa village, Varna region
€360,000€1,379/m²
166 days on the marketno price change
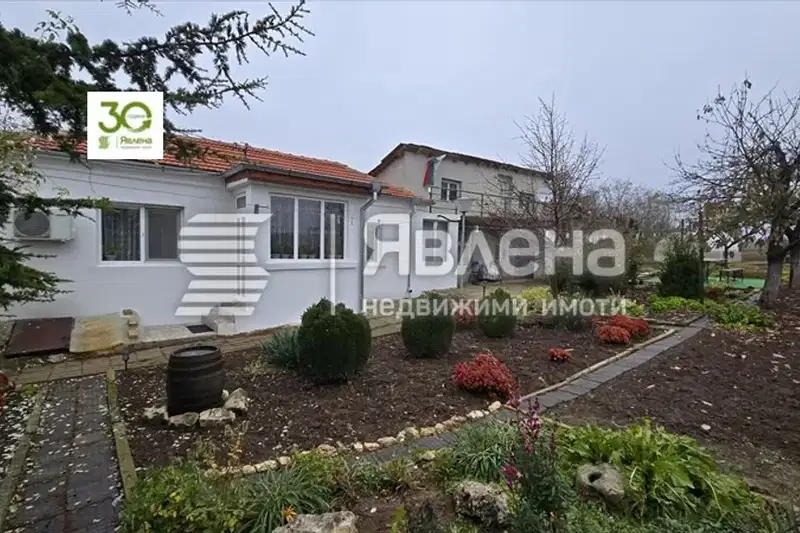
One-story house with 2 bedrooms in Voditsa village, Varna region
€85,000€1,214/m²
649 days on the marketno price change