
Two-storey house with 6 rooms and panoramic view in Vlado Trichkov village
€170,000€944/m²
Published: 5 January 2026 · Updated: 22 October 2026
Property file
On the market for
316 days
first seen on 5 January 2026
Price changes
no change
Market assessment
−6%
below the typical price
Property history
First seenDZHI EL PROPARTIS OOD · €170,000
Property analysis
AI summary
House in Vlado Trichkov village, Sofia region, with year-round access and panoramic view.
The layout includes a basement with kitchen, bathroom with toilet, and cellar, a first floor with three rooms and a large terrace, as well as a second floor with another three rooms.
The construction is brick, which suggests good insulation and structural strength. The property has a landscaped yard of 900 sq m and an additional outbuilding.
The location is suitable for people seeking tranquility and closeness to nature, while also having convenient year-round access.
The property is suitable for family use or as a holiday home with potential to expand its functionality.
Approximate location
The exact address hasn't been published by the seller — the map shows the neighbourhood.
Pros and cons
AI summary- panoramic view
- year-round access
- landscaped yard
- additional outbuilding
We didn't find any significant drawbacks in the listing. This doesn't replace an in-person viewing.
Layout
- basement - kitchen
- basement - bathroom
- basement - toilet
- first floor - room
- first floor - room
- first floor - room
- second floor - room
- second floor - room
- second floor - room
Details
- Area
- 180 m²
- Land Area
- 900 m²
- Construction
- Brick
- Category
- Residential
- Bathrooms
- 1
Similar properties nearby

House with 2 bedrooms in Vlado Trichkov village with covered veranda
€169,500€2,173/m²
133 days on the marketno price change
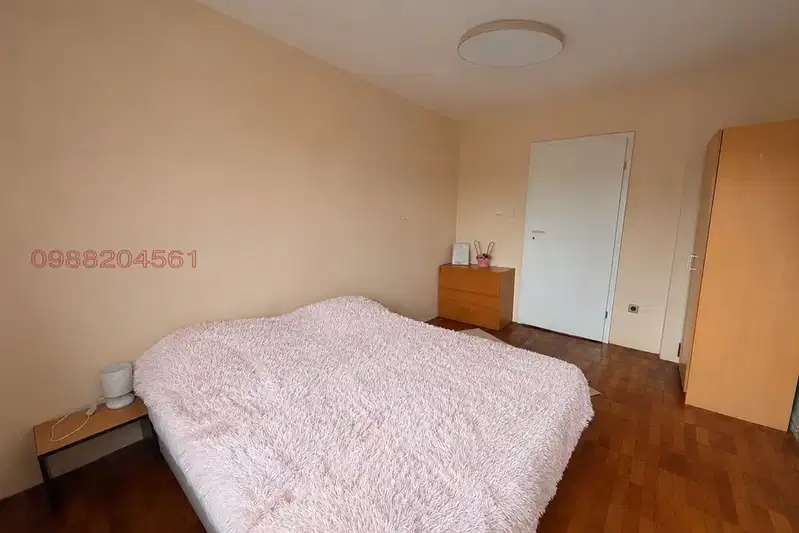
House in Vlado Trichkov
On request
9 days on the marketno price change
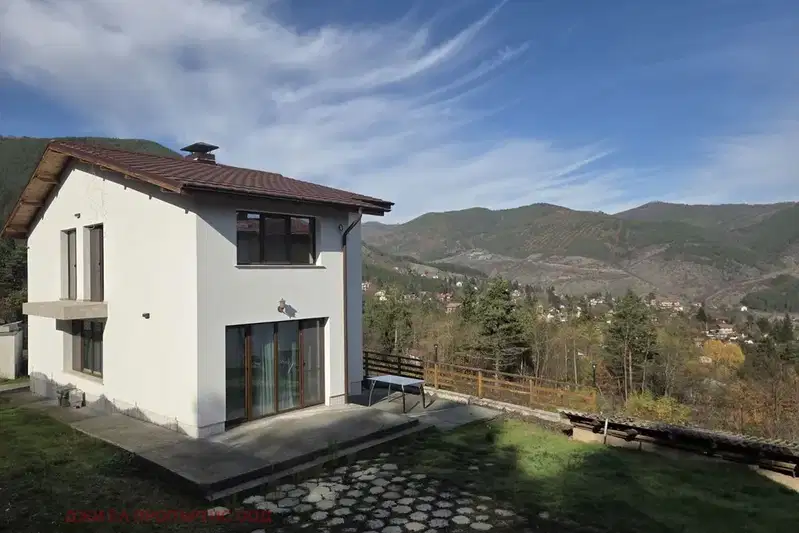
House with 3 rooms and yard in Vlado Trichkov village, Sofia region
€200,000€2,857/m²
316 days on the market−€30,000 since the first price

Solid house with 4 bedrooms and panoramic terrace in Vlado Trichkov village
€300,000€2,083/m²
162 days on the marketno price change

Solid house with 2 rooms and large terrace in Vlado Trichkov village
€56,000€1,600/m²
106 days on the market−€4,500 since the first price
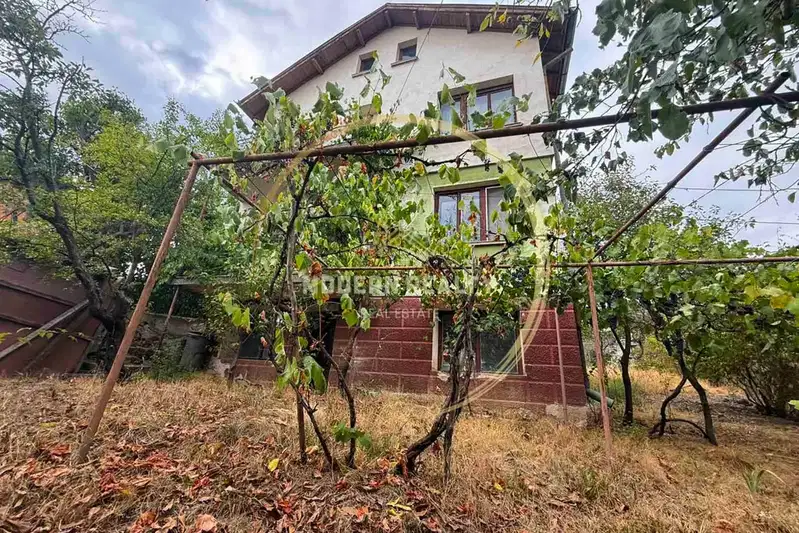
House with 5 bedrooms and garage in Vlado Trichkov village with panoramic view
€144,900€2,195/m²
63 days on the marketno price change

4-room house in Vlado Trichkov village, Sofia region
€69,500€1,069/m²
317 days on the marketno price change

4-room house in Vlado Trichkov village with new roof
€130,000€807/m²
317 days on the market−€20,000 since the first price