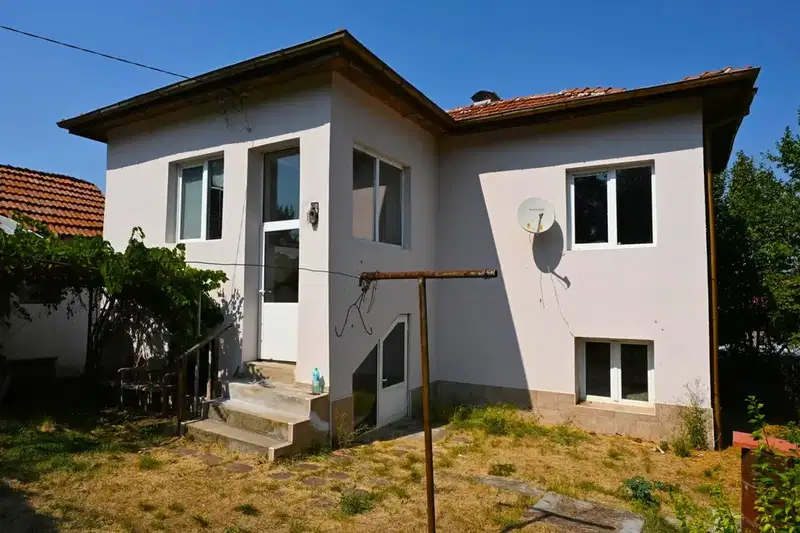
Two-family house with large yard in Vitanovtsi village, Pernik region
€199,000€382/m²
Published: 6 July 2024 · Updated: 4 May 2026
Property file
On the market for
865 days
first seen on 6 July 2024
Price changes
no change
Market assessment
no data
Property history
First seenSANSHAYN · €199,000
Property analysis
AI summary
The property is a two-storey two-family house with a basement and attic, located in Vitanovtsi village, Pernik region.
The layout includes two separate parts with separate entrances, living rooms, bedrooms, bathrooms, terraces, and a large 100 sq m room suitable for various activities.
The construction is brick, with one part insulated and water-supplied, featuring local pellet heating and three-phase electricity. The basement has two garages and three cellars.
The location offers an asphalt road, a public transport stop, and a flat yard with a well and fruit trees.
The property is suitable both for year-round living and for business activities, combining residential and work spaces.
Approximate location
The exact address hasn't been published by the seller — the map shows the neighbourhood.
Pros and cons
AI summary- two-family structure
- large yard
- garages and cellars
- local heating
- partially unfurnished
- unfinished section
Layout
- closet
- living room
- dining room
- kitchen
- bathroom
- closet
- two rooms
- terraces
- bathroom
- room
- kitchenette
- large bathroom
- room
- bedroom
- box
- sanitary unit
- terrace
- attic
Amenities
- With Parking
Details
- Area
- 520 m²
- Land Area
- 2,567 m²
- Construction
- Brick
- Category
- Residential
- Bathrooms
- 3