
House with 4 rooms and yard in Vinogradec village, Pazardzhik region
€100,000€400/m²
Published: 5 January 2026 · Updated: 30 October 2026
Property file
On the market for
316 days
first seen on 5 January 2026
Price changes
no change
Market assessment
−43%
below the typical price
Property history
First seenOANIT - OFIS KORINOV · €100,000
Property analysis
AI summary
House with a total built-up area of 253 sq m and a yard of 650 sq m is located in Vinogradec village, near the municipality building.
The layout includes a basement, two floors, and an attic space, with the first floor offering a split-level living room with kitchen and dining area, an office, and a bathroom, while the second floor has three bedrooms, a guest room, a bathroom, and a covered terrace.
The building is constructed of brick from 2006, unfinished, with permits for electricity and water. The basement houses the boiler room, sauna, and storage rooms.
The fence facing the street is solid brick with a gate, providing additional security. The location offers tranquility and proximity to nature.
The property is suitable for a family seeking a spacious home with the possibility to complete finishing works according to personal preferences.
Approximate location
The exact address hasn't been published by the seller — the map shows the neighbourhood.
Pros and cons
AI summary- spacious yard
- basement with sauna
- two terraces
- brick construction
- unfinished
Layout
- living room
- kitchen
- dining area
- office
- bedroom
- guest room
Details
- Area
- 250 m²
- Land Area
- 650 m²
- Construction
- Brick
- Year
- 2006
- Category
- Residential
- Bathrooms
- 2
Similar properties nearby
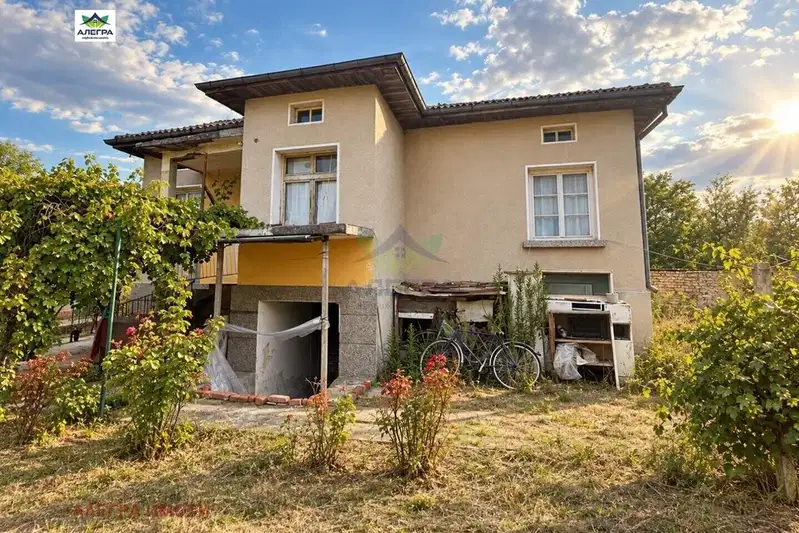
House with two buildings and large yard in Vinogradec village, Pazardzhik region
€90,000€750/m²
72 days on the marketno price change
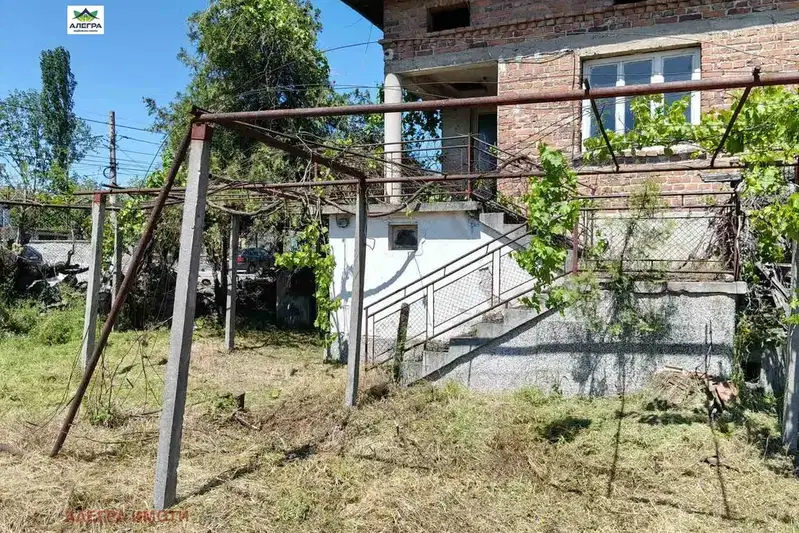
Two-storey house with yard in Vinogradec village, Pazardzhik region
€88,500€614/m²
72 days on the marketno price change
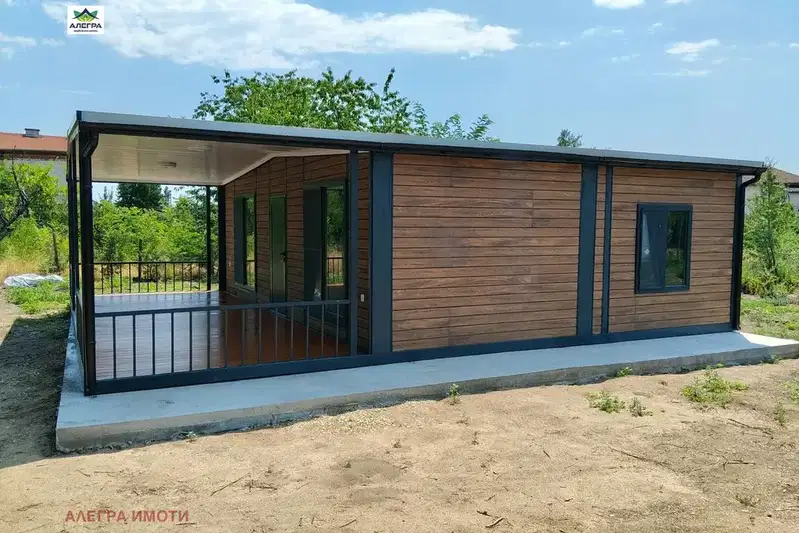
House with 2 bedrooms and large veranda in Vinogradec village, Pazardzhik region
€112,000€2,240/m²
72 days on the marketno price change
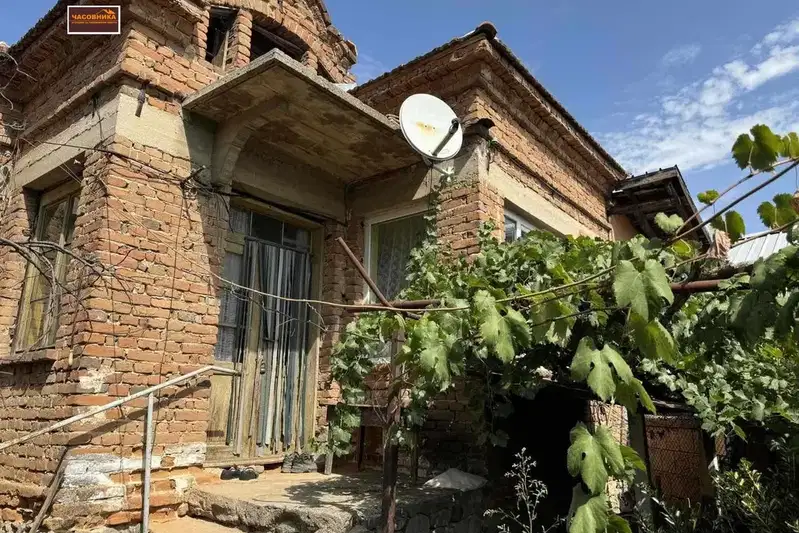
4-room house in Vinogradec village, Pazardzhik region
€34,000€629/m²
404 days on the marketno price change
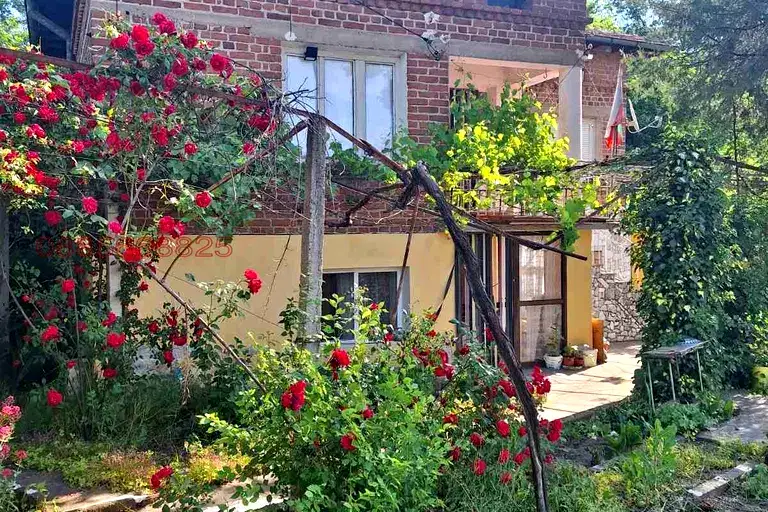
Two-storey house with large yard in Vinogradec village, Pazardzhik region
€98,500€703/m²
163 days on the marketno price change

Detached house with 2 bedrooms in Vinogradec village, Pazardzhik region
€90,000€1,125/m²
319 days on the marketno price change
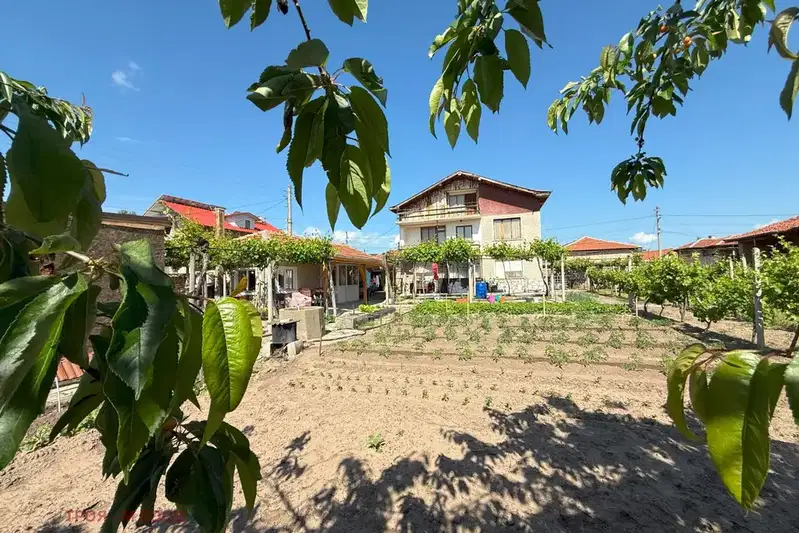
4-room house in Vinogradec village, Pazardzhik region, with garage
€192,000€888/m²
404 days on the market−€3,000 since the first price
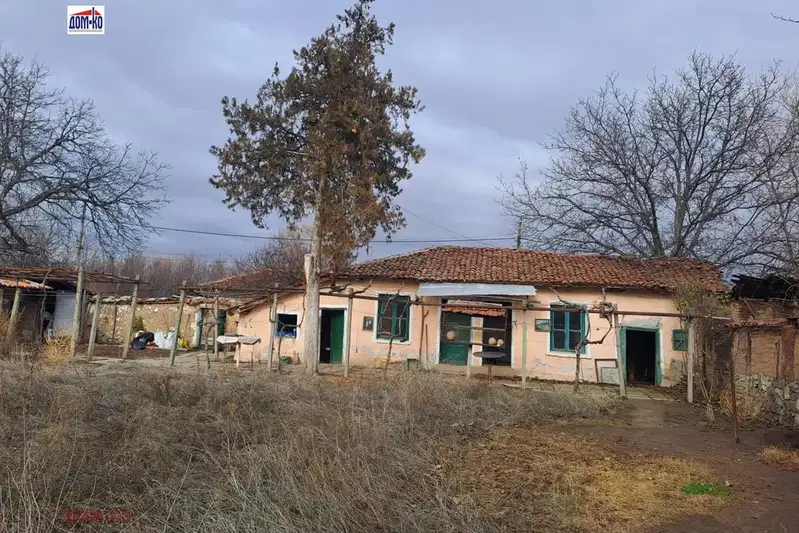
House with yard in Vinogradec village, Pazardzhik region
€35,790€277/m²
315 days on the marketno price change