
4-room house in the centre of Vinarovo village, Stara Zagora region
€74,150€529/m²
Published: 2 March 2025 · Updated: 12 March 2025
Property file
On the market for
626 days
first seen on 2 March 2025
Price changes
no change
Market assessment
+17%
above the typical price
Property history
First seenBOGITA · €74,150
Property analysis
AI summary
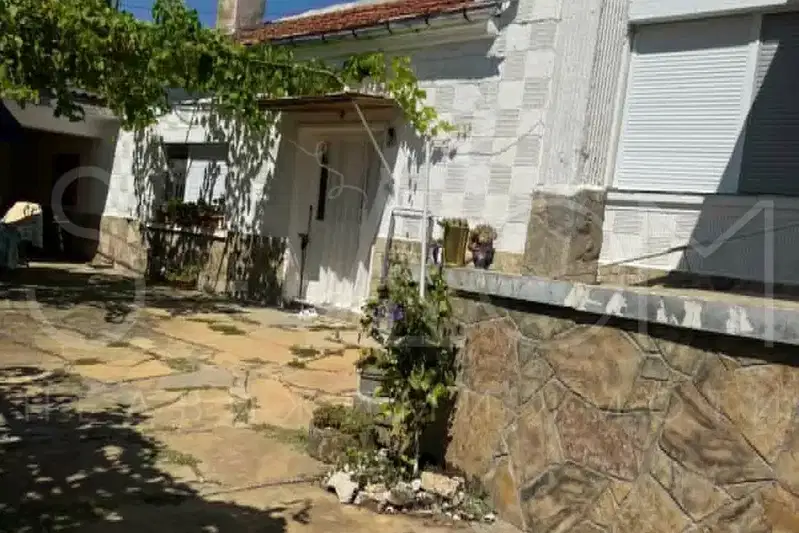
House with an area of 140 sq m, located in the centre of Vinarovo village, Stara Zagora region.
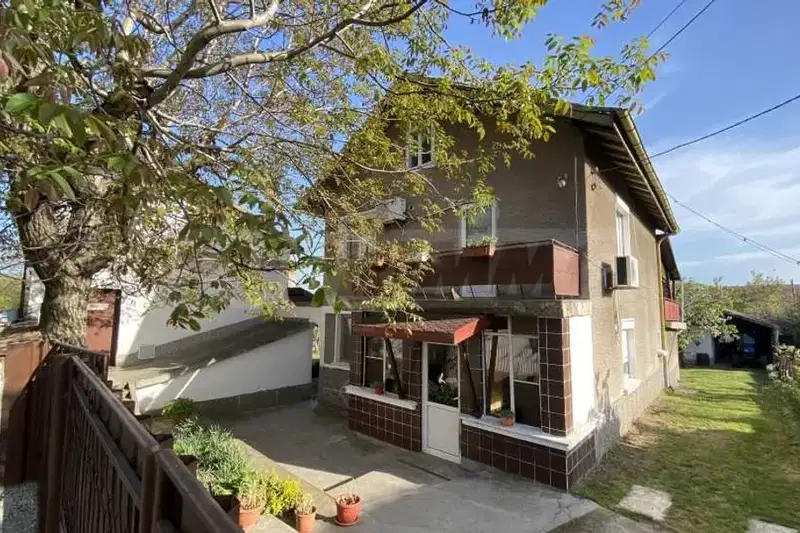
The layout includes four large rooms on two floors, connected by internal stairs, with a south aspect and a stable pitched roof.
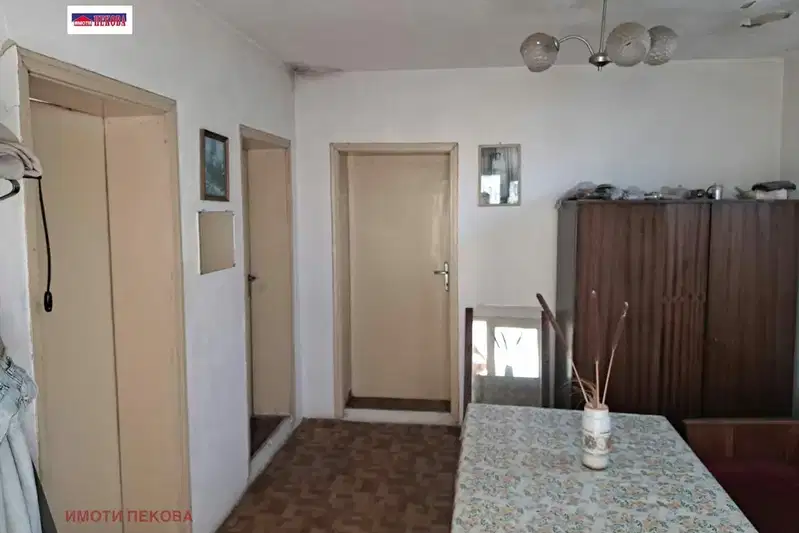
The construction is wooden frame with stone and bricks, internal plaster and wooden flooring in the rooms; the property needs renovation and window replacement, but the roof is preserved.
It is situated on an asphalt street near the central part of the village, with convenient access to public transport, municipality and commercial facilities. The area is suitable for winemaking.
The property is suitable for people looking for a home close to nature with the possibility to renovate and expand the yard.
Approximate location
The exact address hasn't been published by the seller — the map shows the neighbourhood.
Pros and cons
AI summary- south aspect
- stable roof
- well-maintained yard
- close to centre
- needs renovation
- window replacement
Layout
- room
- room
- room
- room
Amenities
- With Parking
- Access Control
- Needs Renovation
Exposure
Maximum sunlight throughout the day
Details
- Area
- 140 m²
- Land Area
- 1,210 m²
- Construction
- Wooden Frame
- Year
- 1970
- Category
- Residential
Similar properties nearby

3-room house in Vinarovo village with large yard and garage
€71,000€1,014/m²
113 days on the marketno price change
House with 3 bedrooms and garage in Vinarovo village, Stara Zagora region
€66,950€481/m²
107 days on the marketno price change

Stone house with 3 rooms in Vinarovo village, Stara Zagora region
€38,500€447/m²
379 days on the marketno price change

Two-storey house with yard in Vinarovo village, Stara Zagora region
€35,000€437/m²
311 days on the marketno price change
One-story house with 3 rooms in Vinarovo village, Vidin region
€32,000€457/m²
49 days on the marketno price change
House in Vinarovo
€107,700€448/m²
563 days on the marketno price change

House in Vinarovo
€75,000€535/m²
44 days on the marketno price change

House with 4 rooms and large yard in Vinarovo village, Stara Zagora region
€75,000€625/m²
345 days on the market+€13,645 since the first price