
4-bedroom house with a panoramic terrace in Vidritsa
€99,999€909/m²
Published: 3 November 2026 · Updated: 3 November 2026
Property file
On the market for
15 days
first seen on 3 November 2026
Price changes
no change
Market assessment
no data
Property history
First seenNEDVIZHIMI IMOTI PERNIK EOOD · €99,999
Property analysis
AI summary
The house was designed by architect Bogdan Tomalevski and is located in Vidritsa, about 6 km from Breznik. A panoramic terrace and views of the greenery and surrounding area are noted.
The layout includes a living room with a fireplace, a dining room connected to the kitchen, four bedrooms and a bathroom with toilet. An internal staircase connects the levels, and the bedrooms can also be used as guest rooms or a study.
The property includes a 560 sq m yard with fruit trees and green areas. A brick structure and construction that began in 1982 are described; the year stated in the data is 1980.
The interior is described as needing updating to suit the new owner's taste. The listing states that the property is accessible by car year-round, but gives no details about the condition of the installations and main systems.
Approximate location
The exact address hasn't been published by the seller — the map shows the neighbourhood.
Pros and cons
AI summary- four bedrooms
- 560 sq m yard
- panoramic terrace
- fireplace
- needs updating
Layout
- living room
- dining room
- kitchen
- bedroom
- bedroom
- bedroom
- bedroom
- bathroom with toilet
- terrace
Details
- Area
- 110 m²
- Land Area
- 560 m²
- Floor
- 2 / 2
- Construction
- Brick
- Year
- 1980
- Category
- Residential
- Bathrooms
- 1
Similar properties nearby

3-room house in Vidritsa village, Pernik region with yard
€99,980€833/m²
320 days on the market−€10,020 since the first price

4-room house in Vidritsa village, Pernik region, with yard
€52,000€565/m²
287 days on the marketno price change
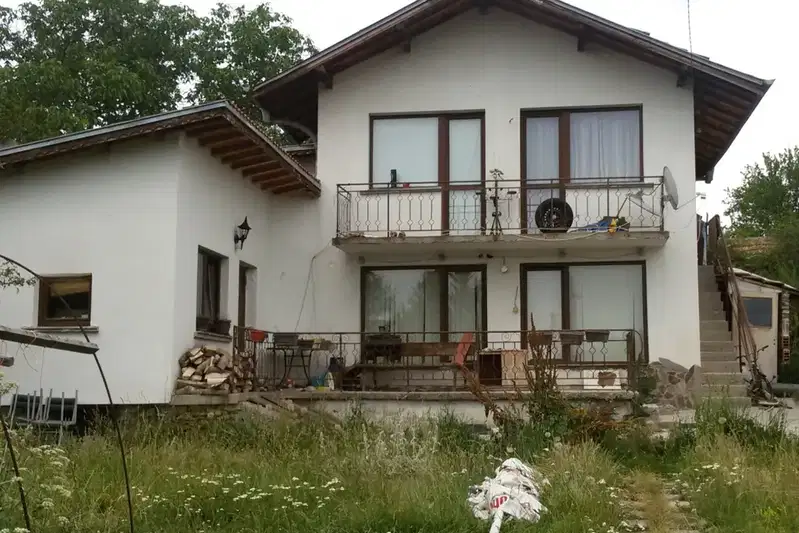
House with 3 rooms and yard in Vidritsa village, Pernik region
€99,900€832/m²
404 days on the market−€10,100 since the first price
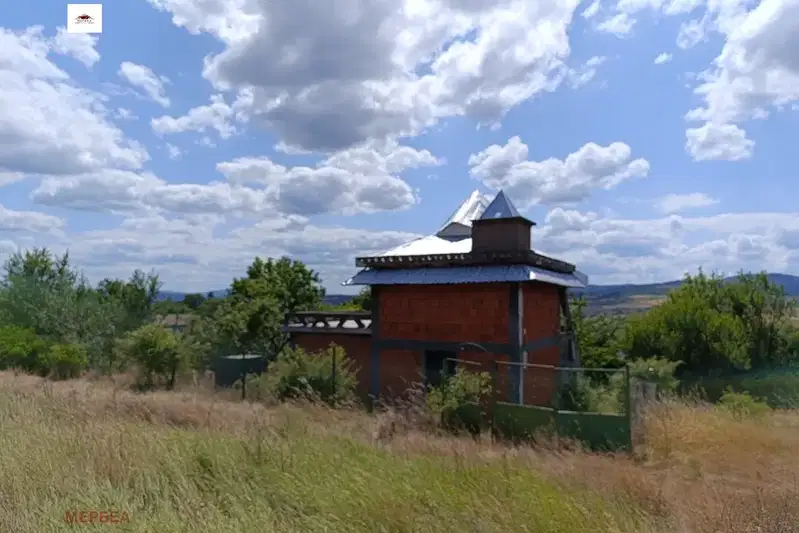
House with 2 rooms and terrace in Vidritsa village, Pernik region
€50,000€500/m²
102 days on the market−€5,000 since the first price