
Two-storey house with yard in Veselie village, Burgas region
€73,000€730/m²
Published: 4 August 2026 · Updated: 21 October 2026
Property file
On the market for
106 days
first seen on 4 August 2026
Price changes
no change
Market assessment
−36%
below the typical price
Property history
First seenprivate seller · €73,000
Property analysis
AI summary
The house is located in Veselie village, Burgas region, on an asphalt road and close to the village center.
The layout includes two levels with two bedrooms, a kitchen, and an entrance hall on each floor, allowing for various renovation options.
The construction is wooden frame from 1970, with the property electrified, water supplied, and connected to the sewage system, but it requires renovation.
The yard covers 800 sq m and includes a garage with a repair pit, an additional building, and space for landscaping or relaxation areas.
The property is suitable for permanent residence or as a holiday home, combining tranquility with proximity to seaside resorts and natural attractions.
Approximate location
The exact address hasn't been published by the seller — the map shows the neighbourhood.
Pros and cons
AI summary- spacious yard
- garage with repair pit
- electrified and water supplied
- close to sea and nature
- needs renovation
- wooden construction
Layout
- entrance hall 15 sq m
- bedroom
- bedroom
- kitchen
Amenities
- With Parking
- Needs Renovation
Details
- Area
- 100 m²
- Land Area
- 800 m²
- Construction
- Wooden Frame
- Year
- 1970
- Category
- Residential
Similar properties nearby

Two-storey house with 4 bedrooms in Veselie village, near the sea
€199,900€1,135/m²
233 days on the marketno price change
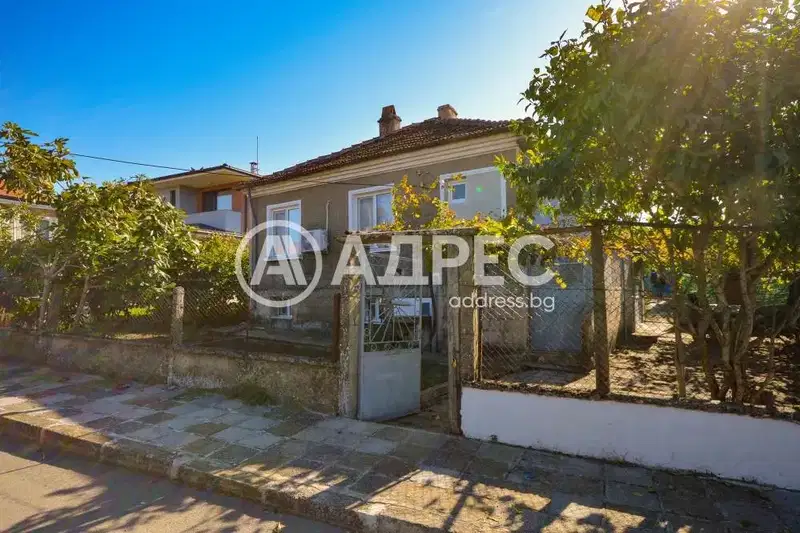
Two-storey house with two garages and a yard in Veselie village
€70,000€583/m²
20 days on the market−€15,000 since the first price

Two-storey house with 5 bedrooms in Veselie village, Burgas with garage
€229,000€1,940/m²
351 days on the market−€39,000 since the first price

3-room house in Veselie village, Burgas region with garage
€229,500€1,944/m²
166 days on the marketno price change
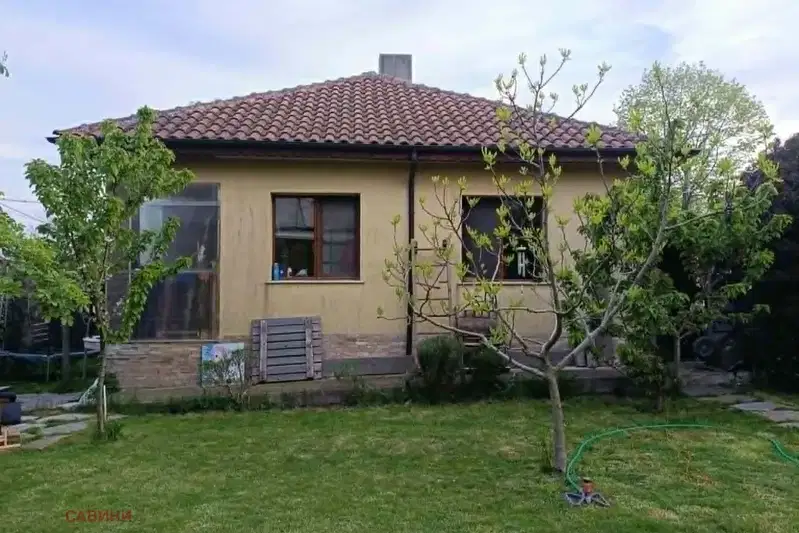
House in Veselie
€153,000€2,067/m²
45 days on the marketno price change

3-room house in Veselie village, Burgas region with spacious yard
€149,900€1,249/m²
229 days on the marketno price change
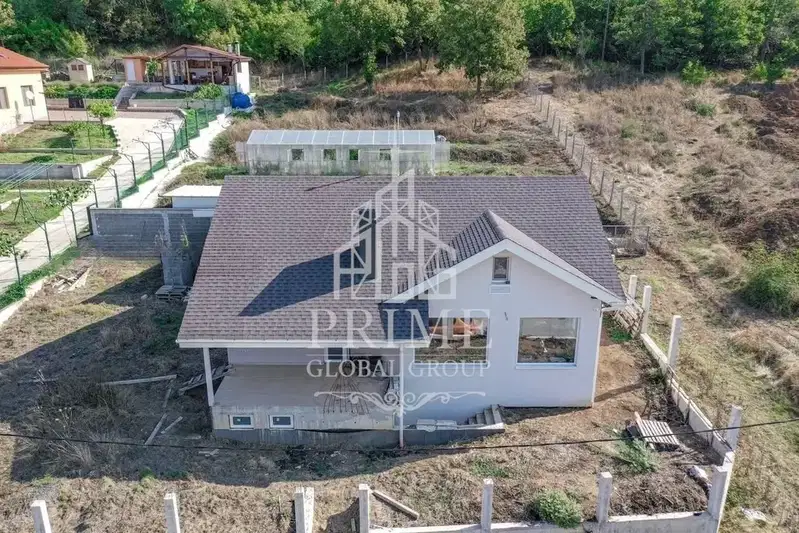
House in Veselie
€230,000€1,197/m²
43 days on the marketno price change
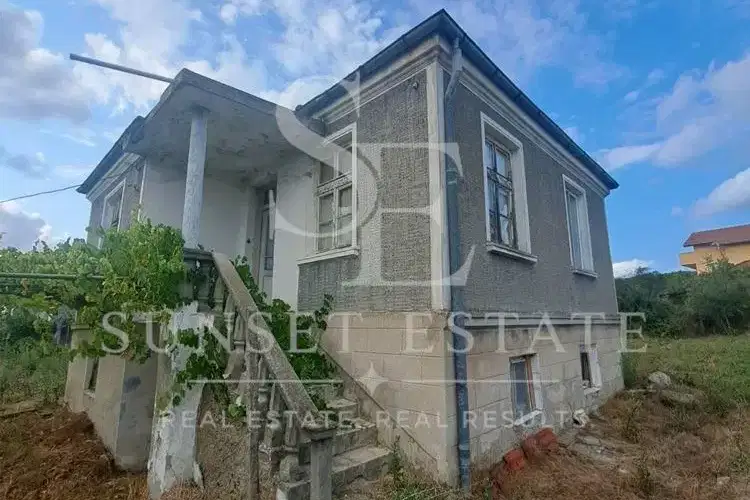
Two-storey house with yard in Veselie village, Burgas region
€110,000€916/m²
106 days on the marketno price change