No market valuation
16,500 € 165 €/m²
No yield data
Appears once there's enough market data
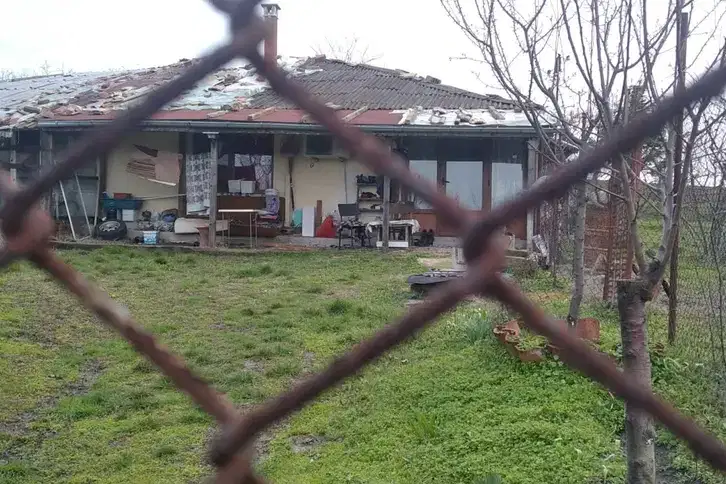
The property consists of two combined plots with a total area of 1045 sq m in Venets village, Burgas region. It is located in the central part of the village, close to the main Sofia-Burgas road.
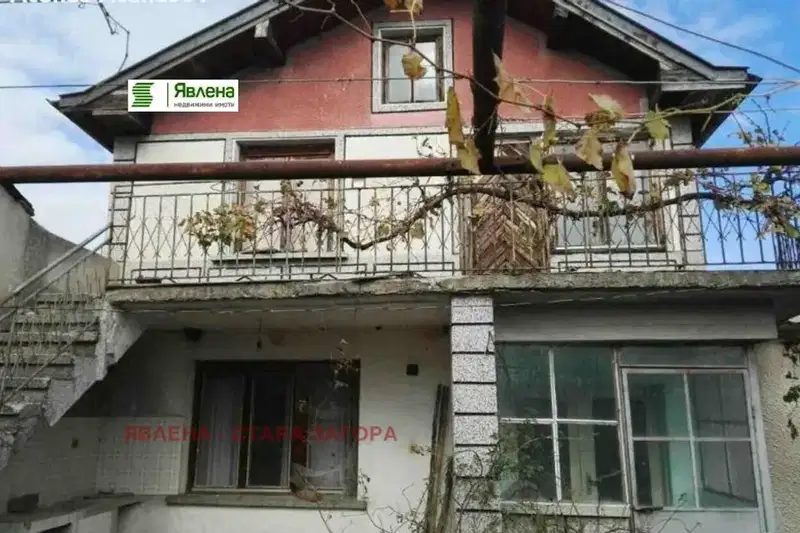
The layout includes a total of 13 rooms, a kitchen, a workshop and storage spaces, distributed between two separate buildings with the possibility of independent use. The properties have separate entrances and yard areas.
The construction is wooden frame with brick extensions from 1960, with the buildings maintained and habitable but requiring partial refreshing. The roof is solid and leak-free, with replaced windows on the second floor.
The location is communicative, about 13 km from Karnobat and close to Petolachkata, providing convenient access to main roads and urban centres. The surroundings offer opportunities for agriculture and animal husbandry.
The property is suitable for family use or investment with potential for division into two independent residential units or business activities.
The exact address hasn't been published by the seller — the map shows the neighbourhood.
No yield data
Appears once there's enough market data
No yield data
Appears once there's enough market data