
Two-storey house with two buildings in Velika village, Burgas region
€185,000€925/m²
Published: 3 August 2026 · Updated: 13 November 2026
Property file
On the market for
106 days
first seen on 3 August 2026
Price changes
−€14,900
−7.5% · 1 adjustment
Market assessment
−37%
below the typical price
Price history
Every price from this property’s listings.
Property history
Price cut by €14,900from €199,900 to €185,000
First seenIMOTI YANEV · €199,900
Property analysis
AI summary
The property is located in the central part of Velika village, Burgas region, and includes two residential buildings with a total area of 200 sq m on a plot of 564 sq m. The layout is organized into two separate structures – a main house and an extension from 2012, each offering amenities for comfortable living. The main house features spacious rooms, including an antique open fireplace with a chimney hood, while the extension has a large veranda and a fireplace. The construction is brick, and the property has electricity and water connections, a septic tank, and frontage on an asphalt road. The location is central in the village, just meters from the square, providing convenient access to infrastructure while being close to the natural surroundings of the area. This property is suitable both for permanent residence and as a holiday home combining authentic style with modern conveniences.
The asking price has fallen by €14,900 (7.5%) since it was first listed.
Approximate location
The exact address hasn't been published by the seller — the map shows the neighbourhood.
Pros and cons
AI summary- two residential buildings
- central location
- large plot
- brick construction
We didn't find any significant drawbacks in the listing. This doesn't replace an in-person viewing.
Layout
- spacious room about 50 sq m
- living room
- kitchenette
- two bedrooms
- bathroom with WC
- spacious living room
- kitchenette
- bathroom with WC
- large veranda about 40 sq m
- kitchen corner
Details
- Area
- 200 m²
- Land Area
- 564 m²
- Construction
- Brick
- Year
- 2012
- Category
- Residential
- Bathrooms
- 3
Similar properties nearby

Three-storey house with 9 bedrooms in Velika village, yard and terraces
€225,000€1,071/m²
201 days on the market−€124,000 since the first price

3-room house in Velika village, near the sea
€240,000€2,400/m²
313 days on the market+€140,000 since the first price

One-story house with 2 bedrooms in Velika village, Burgas region
€220,000€2,200/m²
139 days on the marketno price change

Two-storey house with 3 bedrooms in Velika village, Burgas region
€249,000€1,464/m²
327 days on the marketno price change
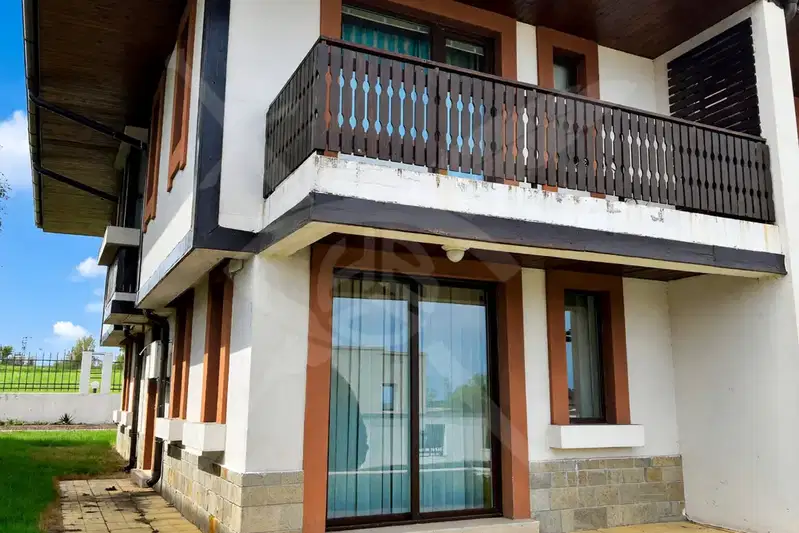
Two-storey house with 3 bedrooms in Velika village, Burgas region
€182,000€1,263/m²
37 days on the market+€7,000 since the first price

Two-storey house in the centre of Velika village, Burgas region
€85,000€708/m²
223 days on the marketno price change
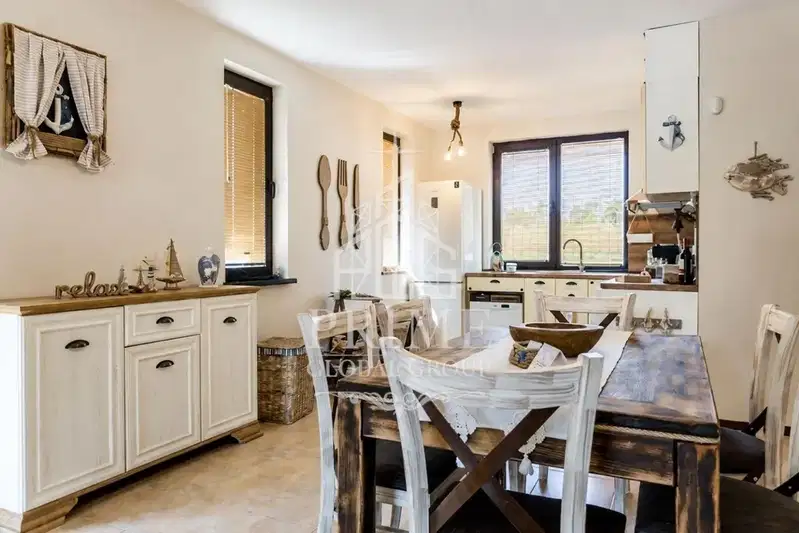
Two-storey house with three bedrooms and two terraces in Velika village
€310,000€2,066/m²
14 days on the marketno price change

House with 2 rooms in Velika village, Burgas region with yard
€126,000€4,200/m²
301 days on the marketno price change