
Two-storey house with 5 rooms in Tazha village with a view of Stara Planina
€270,000€1,173/m²
Published: 1 December 2025 · Updated: 4 November 2026
Property file
On the market for
351 days
first seen on 1 December 2025
Price changes
no change
Market assessment
no data
Property history
First seenSTANDART · €270,000
Property analysis
AI summary
The house is located in Tazha village, Stara Zagora region, near Central Balkan National Park.
The layout includes five separate rooms, a spacious dining room, kitchen, and two verandas with views of the mountain and the yard.
The building is constructed with a wooden frame structure from 2006, insulated and heated by a heat pump and pellet stove.
The surrounding area offers natural attractions and opportunities for tourism, while the property features a yard of 862 sq m, landscaped and arranged on several levels.
The property is suitable both as a guest house and for permanent residence or a holiday home, combining functionality and natural environment.
Approximate location
The exact address hasn't been published by the seller — the map shows the neighbourhood.
Pros and cons
AI summary- functional layout
- landscaped yard
- heat pump heating
- video surveillance
We didn't find any significant drawbacks in the listing. This doesn't replace an in-person viewing.
Layout
- dining room
- bedroom
- bedroom
- bedroom
- bedroom
- bedroom
Amenities
- With Parking
- Active Business
- Video Surveillance
- Access Control
- Renovated
Details
- Area
- 230 m²
- Land Area
- 862 m²
- Floor
- 2 / 2
- Construction
- Wooden Frame
- Year
- 2006
- Category
- Residential
- Bathrooms
- 2
- Furnishing
- Yes
Similar properties nearby
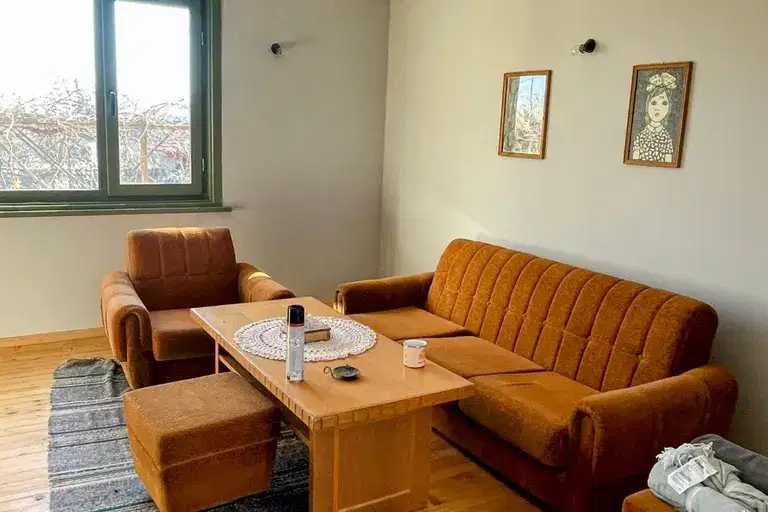
House in Tazha
€78,000€1,114/m²
46 days on the marketno price change
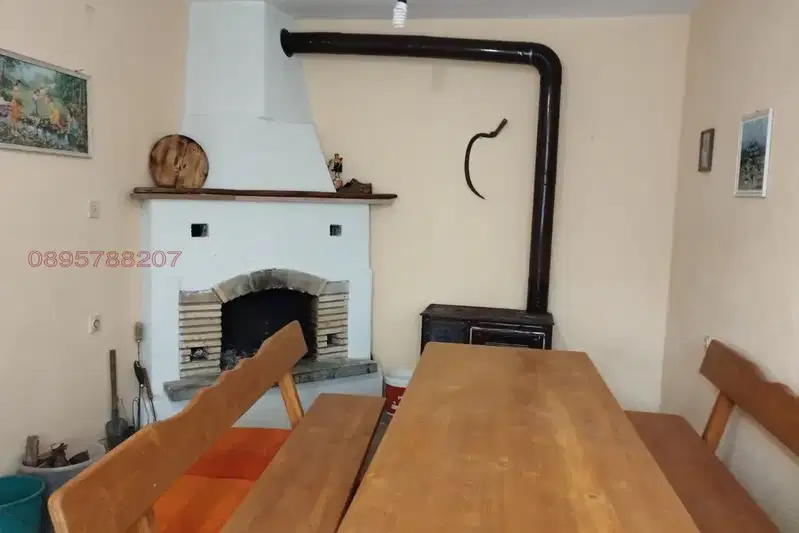
3-room house in Tazha village with yard and veranda
€58,000€644/m²
40 days on the marketno price change

Three-storey house with 7 bedrooms in Tazha village, Stara Zagora region
€57,000€356/m²
106 days on the marketno price change