
Two-storey house with an orchard and vineyard in Trankovo
€46,000€365/m²
Published: 3 November 2026 · Updated: 3 November 2026
Property file
On the market for
15 days
first seen on 3 November 2026
Price changes
no change
Market assessment
+36%
above the typical price
Property history
First seenPANORAMA · €46,000
Property analysis
AI summary
In the village of Trankovo, the property combines a two-storey brick house with an orchard, vineyard and private well. The yard also includes a fountain, an apiary and farm outbuildings.
The second floor has three rooms with access to a shared terrace. The summer kitchen has its own bathroom and toilet, providing additional space for use.
According to the description, the house is habitable and well maintained, with replaced window frames and a renovated roof. Brick, stone and timber-joist construction are specified, as well as a connection to the sewer system.
The area in the submitted data is 126 sq m, while the description states 150 sq m for the main house. This discrepancy should be clarified; the possibility of modernisation and conversion is also mentioned.
Approximate location
The exact address hasn't been published by the seller — the map shows the neighbourhood.
Pros and cons
AI summary- orchard
- private well
- renovated roof
- summer kitchen
We didn't find any significant drawbacks in the listing. This doesn't replace an in-person viewing.
Amenities
- With Parking
- Access Control
Details
- Area
- 126 m²
- Land Area
- 2,600 m²
- Construction
- Brick
- Category
- Residential
- Bathrooms
- 2
- Furnishing
- Yes
Similar properties nearby
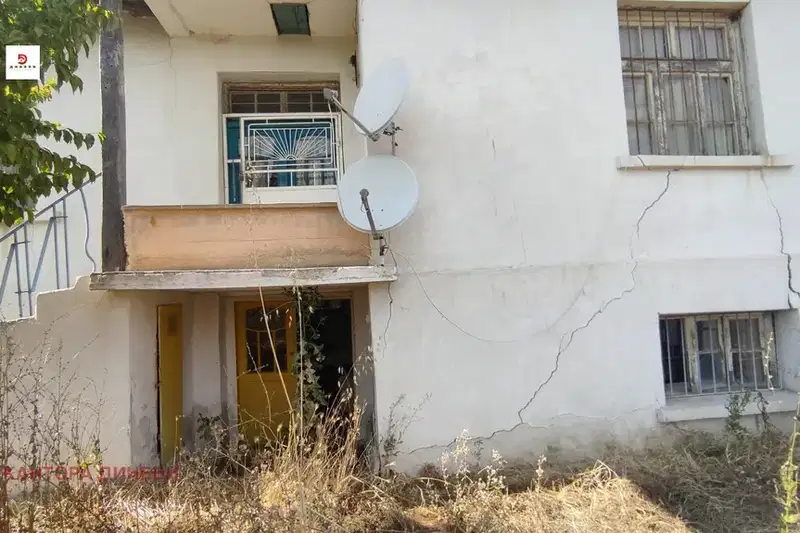
Two-storey house with large yard in Trankovo village, Stara Zagora region
€31,990€188/m²
43 days on the marketno price change

House with yard in Trankovo village, Stara Zagora region
€16,800€280/m²
380 days on the marketno price change
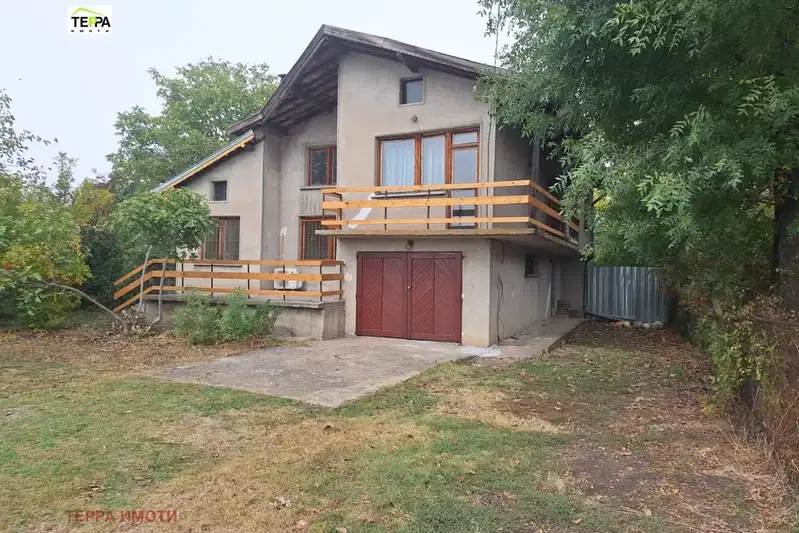
House in Trankovo
€59,000€446/m²
48 days on the marketno price change2 sellers

House with large yard and outbuildings in Trankovo village
€25,000€100/m²
103 days on the marketno price change

House in Trankovo
€15,000€258/m²
230 days on the marketno price change

House in Trankovo
€20,000€277/m²
562 days on the market−€451 since the first price

4-room house in Trankovo village, Stara Zagora region, with large yard
€32,000€188/m²
100 days on the marketno price change

House with 3 rooms and large yard in Trankovo village, Stara Zagora region
€22,000€162/m²
100 days on the marketno price change