
House with 2 rooms and outbuildings in Tranitsa village, Shumen region
€36,000€295/m²
Published: 2 March 2026 · Updated: 14 October 2026
Property file
On the market for
260 days
first seen on 2 March 2026
Price changes
no change
Market assessment
no data
Property history
First seenIMOTI TOMOV · €36,000
Property analysis
AI summary
Property in Tranitsa village, Shumen region, offering living space and outbuildings on a large plot. The main residential building has an area of 76 sq m and includes an entrance hall, bathroom with toilet, and two rooms. There is an additional building of 39 sq m with a living room and kitchenette, as well as two outbuildings with a total area of 88 sq m. The house is built of brick, and the yard is flat and spacious – almost two decares, suitable for agriculture or livestock. The yard has 15 solar panels installed, reducing electricity costs. Tranitsa village has good infrastructure and an ecologically clean environment, suitable for agricultural activity. The property is suitable both for permanent residence and for agricultural use, combining functionality and space.
Approximate location
The exact address hasn't been published by the seller — the map shows the neighbourhood.
Pros and cons
AI summary- large yard
- solar panels
- outbuildings
- brick construction
We didn't find any significant drawbacks in the listing. This doesn't replace an in-person viewing.
Layout
- entrance hall
- room
- room
- living room
Details
- Area
- 122 m²
- Land Area
- 1,982 m²
- Construction
- Brick
- Category
- Residential
- Bathrooms
- 1
Similar properties nearby
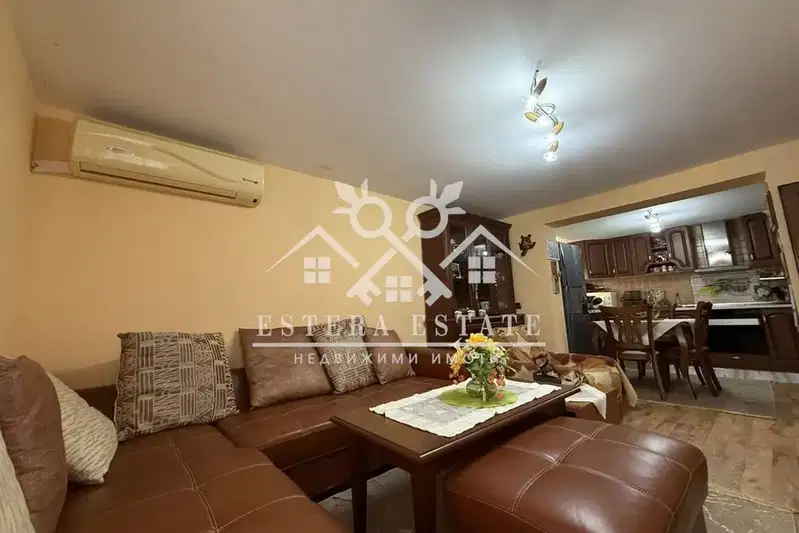
House with 1 bedroom in Trunitsa village, Shumen region with large yard
€52,000€584/m²
70 days on the marketno price change

1-bedroom house in Trunitsa village, Shumen region with large yard
€52,000€584/m²
196 days on the marketno price change
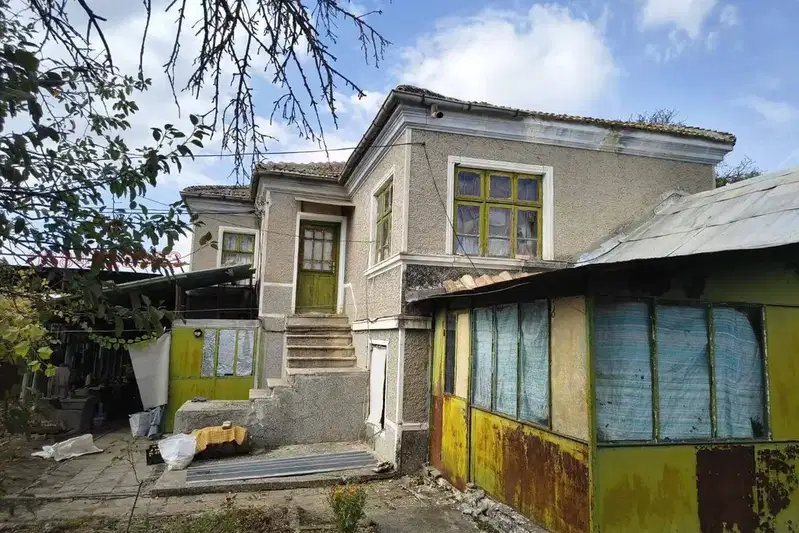
House in s. Tranitsa
€40,000€400/m²
43 days on the marketno price change
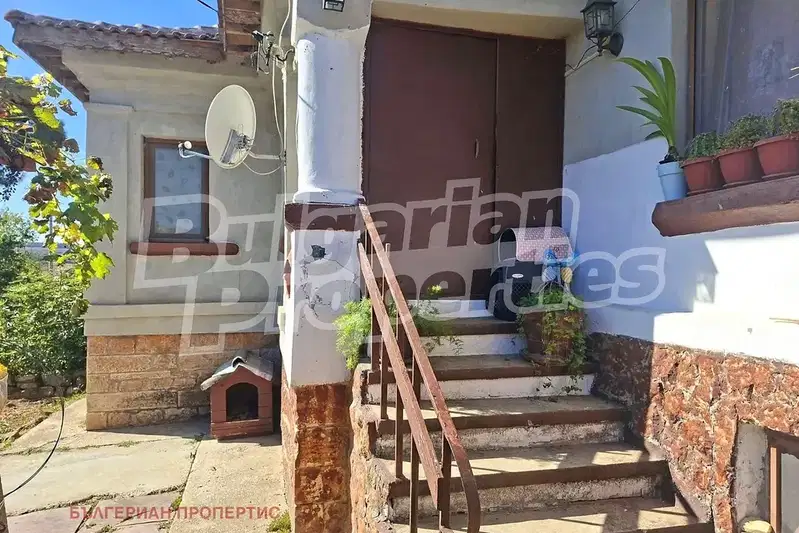
Two-level house with large yard in Trunitsa village, Shumen region
€67,000€752/m²
39 days on the marketno price change