
House with 5 rooms and large yard in s. Trudovets, Sofia region
€207,000€1,176/m²
Published: 3 March 2026 · Updated: 5 November 2026
Property file
On the market for
260 days
first seen on 3 March 2026
Price changes
−€11,000
−5% · 2 adjustments
Market assessment
+31%
above the typical price
Price history
Every price from this property’s listings.
Property history
Price cut by €5,000from €212,000 to €207,000
Price cut by €6,000from €218,000 to €212,000
First seen€218,000
Property analysis
AI summary
House with a built-up area of 176 sq m, located in s. Trudovets, Sofia region. The property includes two floors and an attic space suitable for storage.
Layout: the ground floor contains an entrance area, dining room, bathroom with toilet, separate kitchen, and living room with fireplace; the second floor has a corridor and four separate rooms. Access to the second floor is possible both internally and via a separate staircase from the yard.
The house was built in 1940 with a wooden structure and thick walls on the ground floor for good insulation. The window frames are partially replaced, the roof is solid, and heating is provided by a fireplace and electric radiators. There is gas infrastructure installed in front of the property.
The yard covers an area of 1,348 sq m, enclosed by a solid brick wall and includes two additional buildings – a shed/parking space and storage room. A functioning well with a water pump is available.
The property offers tranquility and the possibility for living or use as a villa, located at a convenient distance from Hemus motorway and nearby towns.
The asking price has fallen by €11,000 (5%) since it was first listed.
Approximate location
The exact address hasn't been published by the seller — the map shows the neighbourhood.
Pros and cons
AI summary- large yard
- functional layout
- two entrances
- gas infrastructure
- needs maintenance
- old construction
Layout
- entrance area
- dining room
- bathroom
- toilet
- kitchen
- living room
- corridor
- room
- room
- room
- room
Details
- Area
- 176 m²
- Land Area
- 1,348 m²
- Construction
- Wooden Frame
- Year
- 1940
- Category
- Residential
- Bathrooms
- 1
Similar properties nearby
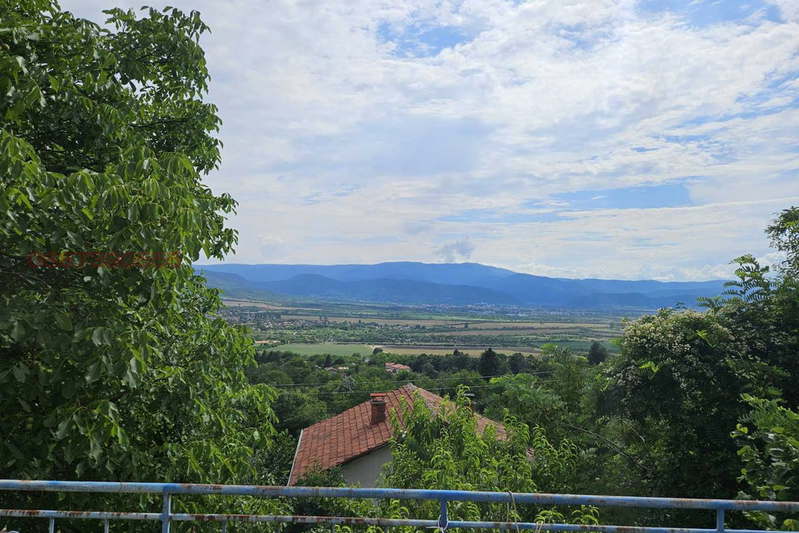
Solid villa with 3 levels and panoramic terrace in Trudovets village
€103,000€735/m²
135 days on the marketno price change

House in Trudovets
€125,000€568/m²
320 days on the market−€42,000 since the first price
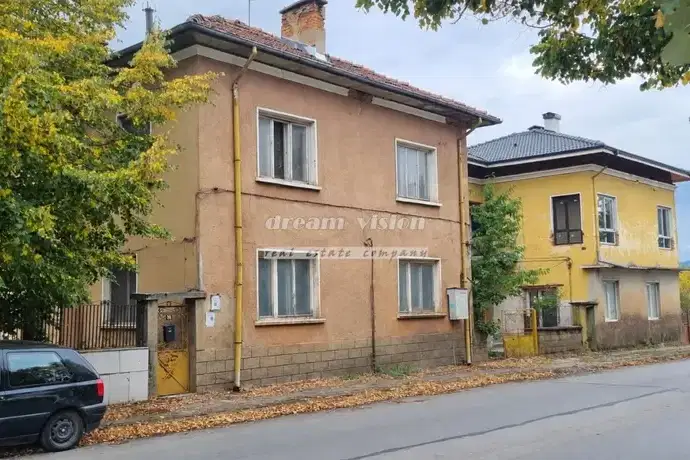
House with 7 bedrooms and a large garden in Trudovets
€135,000€1,115/m²
19 days on the marketno price change

House in Trudovets
€470,000€1,880/m²
167 days on the marketno price change

3-room house in s. Trudovets, Sofia region, with yard
€73,500€565/m²
377 days on the marketno price change

Two-storey house with garage in s. Trudovets, Sofia region
€101,000€631/m²
314 days on the market−€4,000 since the first price

Two-storey house with 5 rooms in Trudovets village, Sofia region
€160,000€1,600/m²
131 days on the marketno price change

Two-storey house with 4 rooms in s. Trudovets, yard 1500 sq m
€175,000€1,250/m²
292 days on the marketno price change