
Two-storey house with yard in the centre of Totleben village
€48,000€266/m²
Published: 4 April 2026 · Updated: 14 April 2026
Property file
On the market for
227 days
first seen on 4 April 2026
Price changes
no change
Market assessment
−2%
below the typical price
Property history
First seenGALINA HOUM INVEST EOOD · €48,000
Property analysis
AI summary
House with a built-up area of 180 sq m, located in the centre of Totleben village, Pleven region.
The layout includes on the first floor a kitchen, living room, bathroom with toilet, laundry room and winter storage, while the second floor offers a bedroom, children's room, small living room and two terraces, connected by an internal staircase.
The construction is brick with wooden-frame, with a major renovation 3 years ago, including replacement of electrical and plumbing installations; the walls are plastered, ceilings drywall, and the joinery PVC with metal grilles.
The property has a flat yard of 1200 sq m and is located opposite a community centre and park, providing a quiet environment and access to green spaces.
It is suitable both for permanent living and as a holiday home due to its functional layout and location.
Approximate location
The exact address hasn't been published by the seller — the map shows the neighbourhood.
Pros and cons
AI summary- functional layout
- major renovation
- large yard
- PVC joinery
- older construction
Layout
- kitchen
- living room
- corridor
- bathroom
- entrance hall
- laundry room
- winter storage
- entrance hall
- bedroom
- children's room
- small living room
Details
- Area
- 180 m²
- Land Area
- 1,200 m²
- Construction
- Wooden Frame
- Year
- 1960
- Category
- Residential
- Bathrooms
- 1
- Furnishing
- Yes
Similar properties nearby
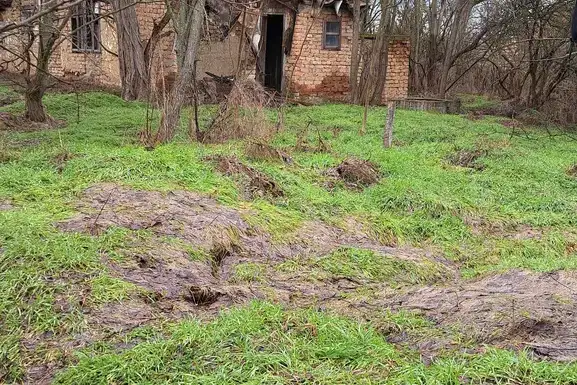
Small house with yard in Totleben village, Pleven region
€10,225€255/m²
343 days on the marketno price change
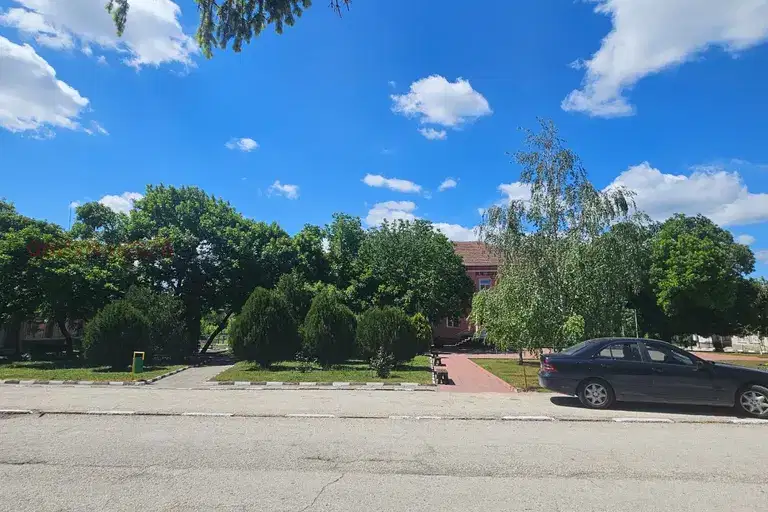
3-room house in Totleben village, Pleven region, with garage
€25,000€178/m²
316 days on the marketno price change

Two-storey house with large yard in Totleben village, Pleven region
€89,000€370/m²
316 days on the marketno price change

Two-storey house with 3 bedrooms in Totleben village, large yard
€55,000€458/m²
348 days on the marketno price change

3-room house in Totleben village, Pleven region, with garage
€25,000€208/m²
140 days on the marketno price change

House with 5 rooms and garage in Totleben village, Pleven region
€62,000€413/m²
255 days on the market−€11,000 since the first price
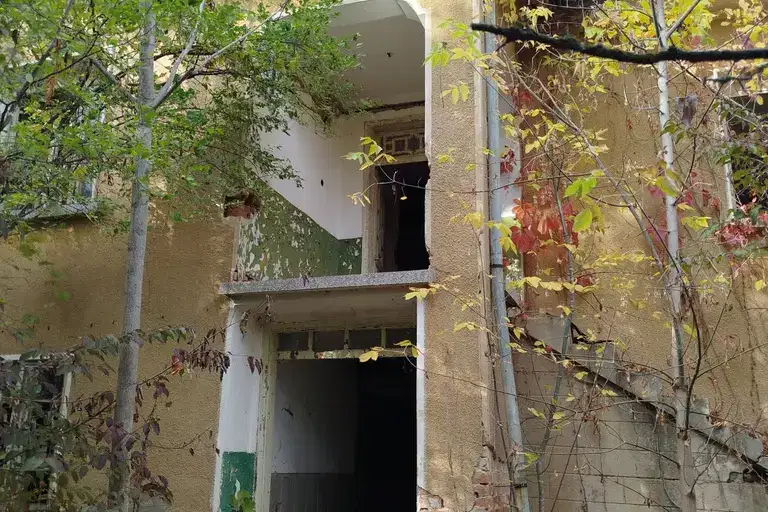
Two-storey house with yard in Totleben village, Pleven region
€11,000€183/m²
316 days on the marketno price change