
House with additional buildings in Toros village, Lovech region
€90,000€371/m²
Published: 4 February 2025 · Updated: 18 August 2026
Property file
On the market for
651 days
first seen on 4 February 2025
Price changes
+€2,000
+2.3% · 1 adjustment
Market assessment
no data
Price history
Every price from this property’s listings.
Property history
Price raised by€2,000from €88,000 to €90,000
First seenBALGERIAN PROPERTIS · €88,000
Property analysis
AI summary
The property is located in Toros village, Lovech region, and includes a complex of buildings with various purposes.
The layout includes a main residential building, an additional guest house, a summer kitchen, and a commercial unit with adjoining rooms.
The construction is wooden structure, with the main house in good condition and habitable, heated locally by radiator heating and air conditioners.
The location is on the main road artery of the village, close to the center and 2 km from a section of the Hemus motorway under construction.
The property is suitable for combined use as residential and commercial premises with development potential according to the needs of the new owners.
The asking price has risen by €2,000 (2.3%) since it was first listed.
Approximate location
The exact address hasn't been published by the seller — the map shows the neighbourhood.
Pros and cons
AI summary- functional layout
- parking
- good condition
- varied buildings
We didn't find any significant drawbacks in the listing. This doesn't replace an in-person viewing.
Layout
- living room
- lounge
- kitchen
- bathroom
- bedroom
- basement
- living room
- bedroom
- bathroom
- kitchen
- tavern
Amenities
- With Parking
Details
- Area
- 242 m²
- Land Area
- 648 m²
- Construction
- Wooden Frame
- Category
- Residential
- Bathrooms
- 4
- Furnishing
- Yes
Similar properties nearby
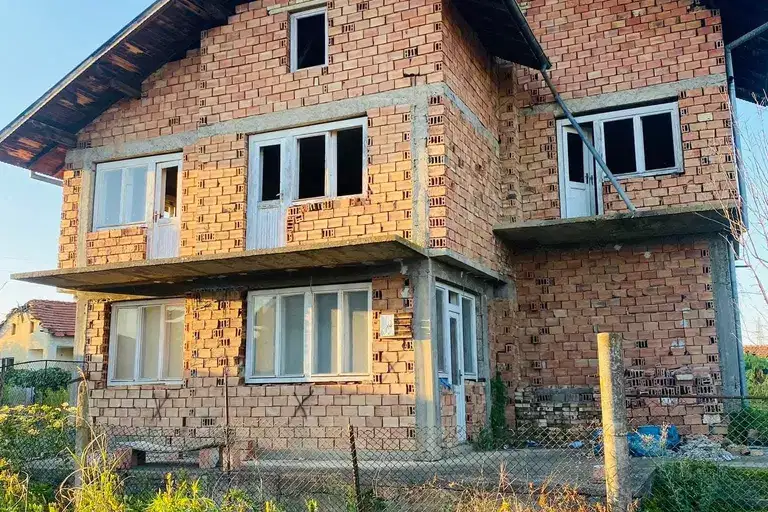
5-room house in Toros village, Lovech region, with yard
€34,000€283/m²
314 days on the market−€5,000 since the first price
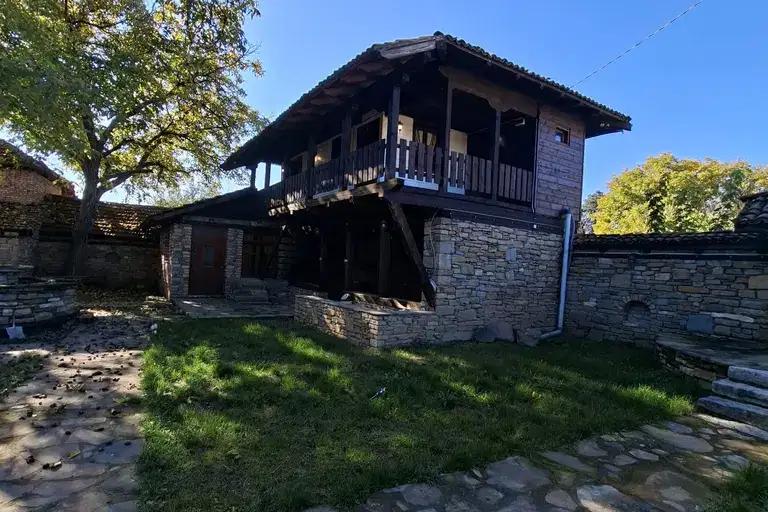
Two-storey house with fireplaces in Toros, Lovech Province
€95,000€791/m²
8 days on the marketno price change
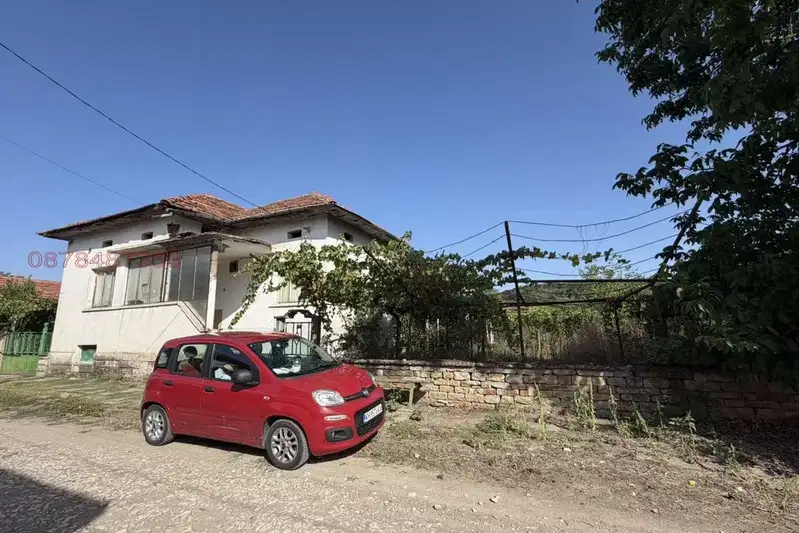
Two-storey house with outbuilding in Toros village, Lovech region
€55,000€392/m²
75 days on the marketno price change

House with 4 rooms and yard in Toros village, Lovech region
€60,000€428/m²
312 days on the market−€29,000 since the first price

House with business property and farm buildings in Toros village, Lovech region
€60,000€182/m²
648 days on the market+€10,000 since the first price

Two-storey house with 5 rooms in Toros village, Lovech region
€40,000€285/m²
230 days on the marketno price change