
Three-storey house with panoramic views in Tabachka village
€260,000€1,444/m²
Published: 4 November 2026 · Updated: 4 November 2026
Property file
On the market for
13 days
first seen on 4 November 2026
Price changes
no change
Market assessment
+271%
above the typical price
Property history
First seenVASHIYAT IMOT · €260,000
Property analysis
AI summary
The house is located in Tabachka village, among the meanders of the Cherni Lom River, and its panoramic windows overlook the rocks of the Polomie region. The terraced plot is landscaped with trees and flowering shrubs, and a movable bridge spans the natural change in elevation.
The three floors are connected by an internal staircase. The first floor has a winter garden with a fireplace, a kitchen and a bathroom with a toilet; the second has a living room with a fireplace and access to a terrace, a kitchen and a hallway.
The third floor includes two bedrooms, a bathroom with a toilet and a storage room. The layout separates the living areas from the bedrooms, but includes kitchens on two floors.
Heating is provided by a fireplace with a water jacket and radiators in all rooms. Natural wooden flooring, PVC window frames and utility rooms for firewood and tools are noted; no information has been provided about the current condition or the need for repairs.
Approximate location
The exact address hasn't been published by the seller — the map shows the neighbourhood.
Pros and cons
AI summary- three floors
- internal staircase
- radiator heating
- terraced plot
We didn't find any significant drawbacks in the listing. This doesn't replace an in-person viewing.
Details
- Area
- 180 m²
- Land Area
- 2,000 m²
- Construction
- Brick
- Year
- 1980
- Heating
- Local Heating
- Category
- Residential
- Bathrooms
- 2
Similar properties nearby

House with 4 bedrooms and large terrace in Tabachka village, Ruse region
€359,999€1,384/m²
315 days on the market+€40,012 since the first price

Two-storey house with pool in Tabachka village, Ruse region
€70,000€388/m²
345 days on the market−€2,000 since the first price

House with 4 bedrooms in Tabachka village, Ruse region, with large yard
€25,500€212/m²
316 days on the market−€3,055 since the first price
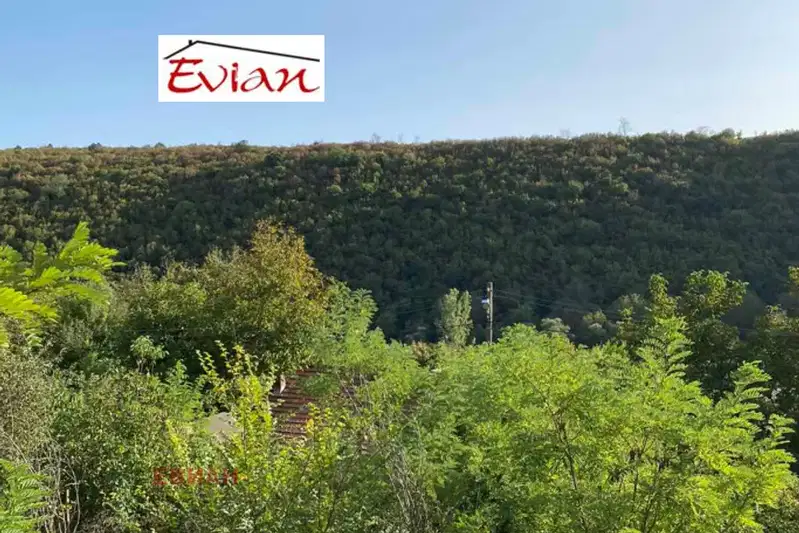
House with 1220 sq m yard in Tabachka village, Ruse region
€299,999€1,282/m²
376 days on the marketno price change
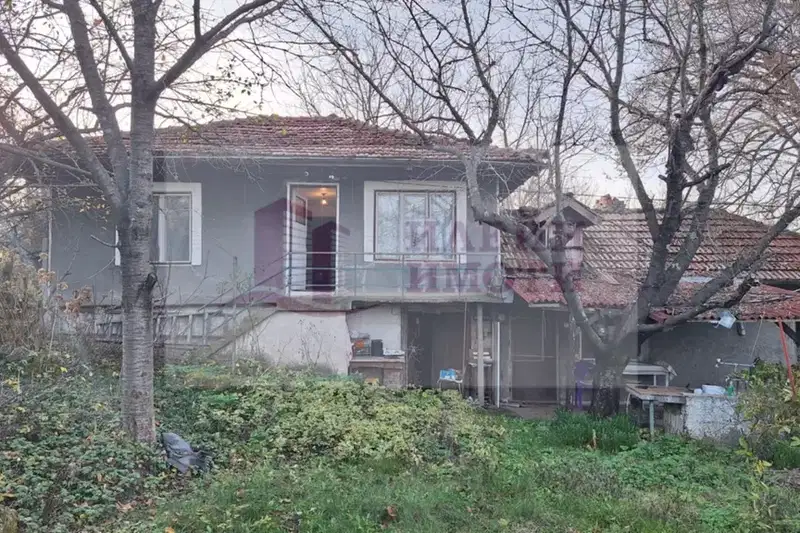
3-room house in Tabachka village, Ruse region, with large basement
€29,500€327/m²
311 days on the market−€3,400 since the first price

Two-storey house in Tabachka village, Ruse region with yard and view
€19,500€243/m²
312 days on the marketno price change
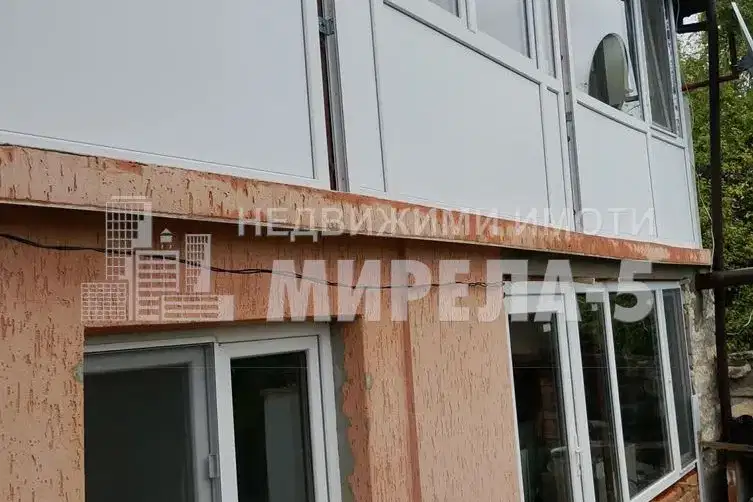
House with 6 rooms and panoramic yard in Tabachka village, Ruse region
€50,000€490/m²
75 days on the marketno price change

3-room house in Tabachka village with yard and panoramic view
€69,850€776/m²
316 days on the marketno price change