
Two-storey house with 4 rooms and large terrace in Sarnevo village
On request
Published: 1 January 2026 · Updated: 19 October 2026
Property file
On the market for
321 days
first seen on 1 January 2026
Price changes
no data
Market assessment
no data
Property history
First seenMEGA · €105,000
Property analysis
AI summary
The house is located in Sarnevo village, Stara Zagora region, with an area of 480 sq m.
The layout includes a ground floor of 240 sq m, furnished living room, equipped kitchen, four rooms, bathroom with toilet and laundry room, as well as a second floor of 80 sq m and a large terrace of 160 sq m.
The construction is brick, and the property requires minor cosmetic repairs. It has permission for commercial activity, including a 'Beer - grill' type establishment.
It is situated on a main road and has a yard of 580 sq m, providing additional space for various activities.
The property is suitable for combining residential use with business activity or for family living in a quieter environment close to nature.
Approximate location
The exact address hasn't been published by the seller — the map shows the neighbourhood.
Pros and cons
AI summary- large terrace
- yard 580 sq m
- permission for establishment
- functional layout
- needs cosmetic repair
Layout
- living room
- kitchen
- room
- room
- room
- room
Details
- Area
- 480 m²
- Land Area
- 580 m²
- Construction
- Brick
- Category
- Residential
- Bathrooms
- 1
Similar properties nearby

House in Sarnevo
€80,000€451/m²
16 days on the marketno price change
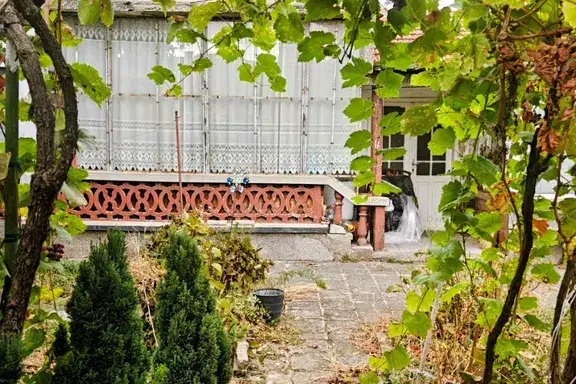
One-storey house with yard in Sarnevo village, Stara Zagora region
€37,000€616/m²
44 days on the marketno price change

3-room house in Sŭrnevo village, Stara Zagora region with yard
€25,000€277/m²
145 days on the market−€5,000 since the first price
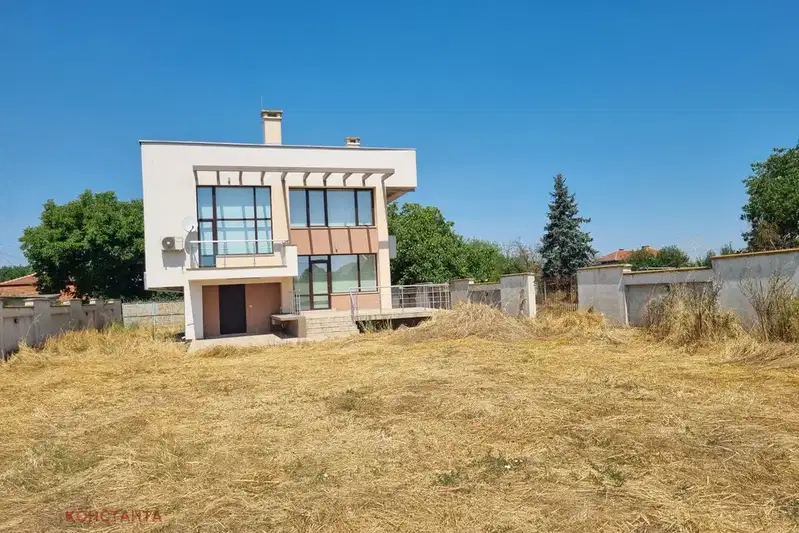
Two-storey house with 3 bedrooms in Sărnevo village, Stara Zagora region
€220,000€1,189/m²
108 days on the marketno price change
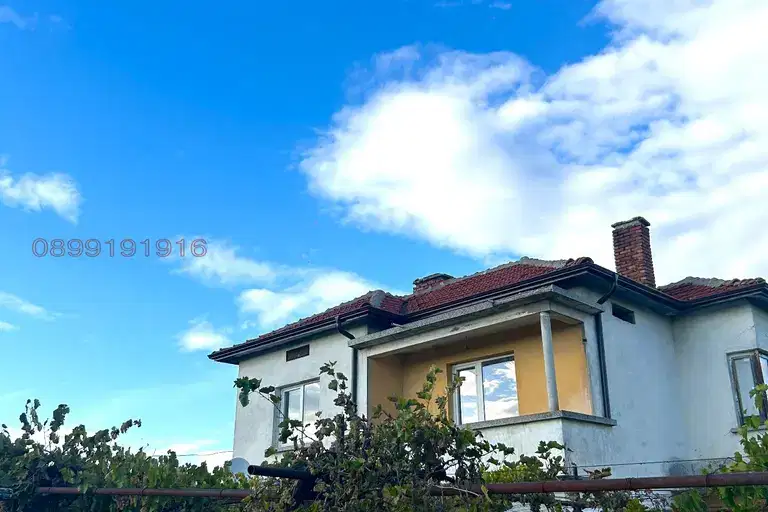
House in Sarnevo
€77,500€455/m²
42 days on the marketno price change

One-storey house in Sărnevo village, Stara Zagora region, with road frontage
€21,000€323/m²
315 days on the marketno price change
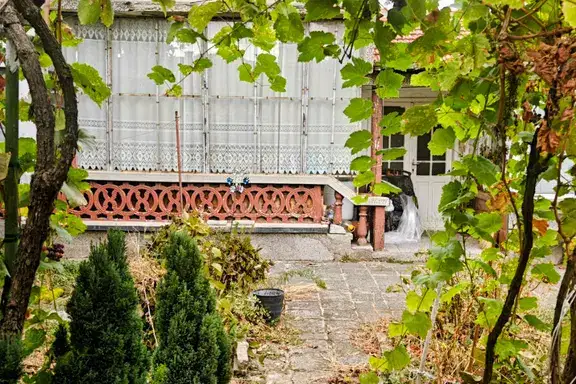
One-story house with large yard in Sărnevo village, Stara Zagora region
€43,000€716/m²
29 days on the marketno price change

6-room house in Sărnevo village, Stara Zagora region with large yard
€41,200€457/m²
196 days on the marketno price change