
Three-storey house with a yard and well in Sarnegor
€46,500€387/m²
Published: 17 November 2026 · Updated: 17 November 2026
Property file
On the market for
1 day
first seen on 17 November 2026
Price changes
no change
Market assessment
no data
Property history
First seenKONTINENTAL · €46,500
Property analysis
AI summary
The house is located in Sarnegor and has a 760 sq m yard. The built-up area is stated as 120 sq m, and there is a large extension to the main building.
The building is three-storey, brick and concrete, and was built in 1980. The second floor is accessed via an external staircase, while the third level is a high attic with potential for conversion, according to the description.
The property has two separate electricity and water accounts with separate entrances, as well as a well. The bathroom and toilet are outside, which should be taken into account when planning how to use the property.
The property is stated to need renovation. The available information does not specify the condition of the extension or the layout of the rooms, so these should be checked on site.
Approximate location
The exact address hasn't been published by the seller — the map shows the neighbourhood.
Pros and cons
AI summary- 760 sq m yard
- well
- separate utility accounts
- needs renovation
- outside bathroom and toilet
Amenities
- With Parking
- Needs Renovation
Details
- Area
- 120 m²
- Land Area
- 750 m²
- Construction
- Brick
- Year
- 1980
- Category
- Residential
- Bathrooms
- 2
Similar properties nearby
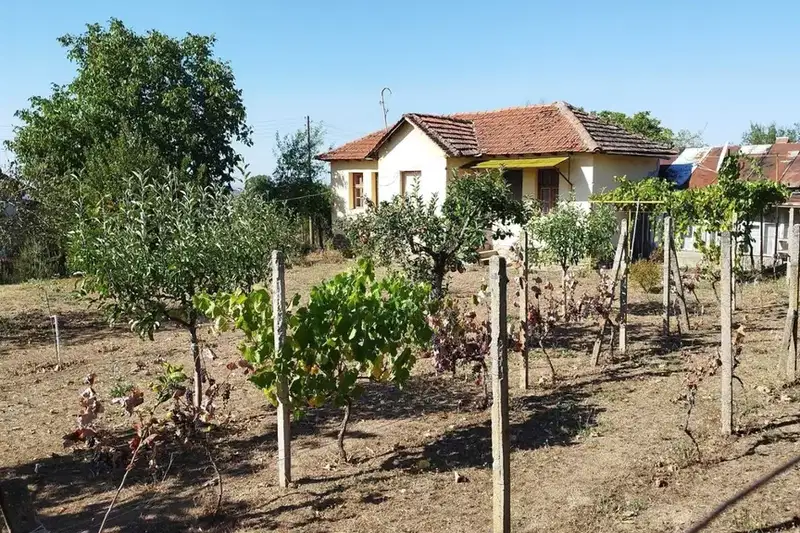
House in Sarnegor
€46,400€814/m²
first seen todayno price change
House in Sarnegor
€27,000€435/m²
first seen todayno price change
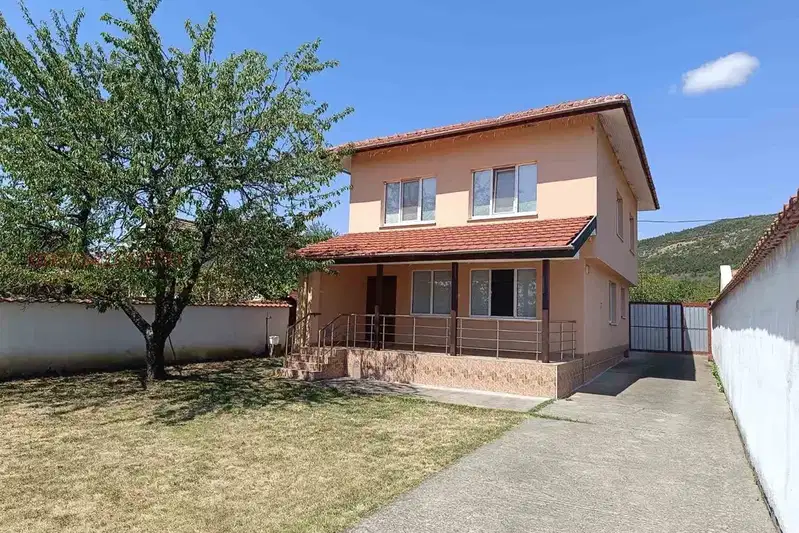
House in Sarnegor
€159,500€1,100/m²
105 days on the marketno price change

House with 3 rooms and large yard in Sărnegor village, Plovdiv region
€55,200€1,226/m²
197 days on the marketno price change
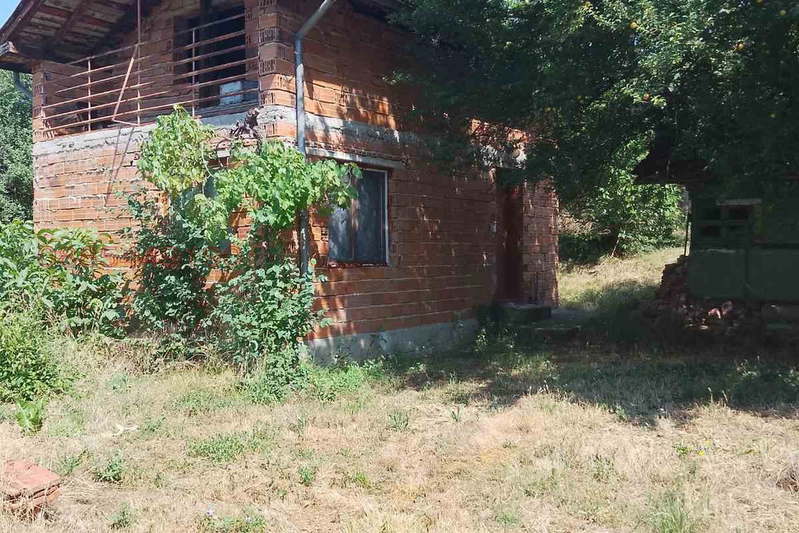
House in Sarnegor
€30,000€750/m²
137 days on the marketno price change
House with 2 rooms and large yard in Sărnegor village, Plovdiv region
€20,000€416/m²
256 days on the market−€2,000 since the first price

Two-storey house with 4 rooms in Sărnegor village, Plovdiv region
€50,000€416/m²
314 days on the marketno price change