
3-room house in Sŭbotkovtsi village, Gabrovo region with authentic style
€30,000€205/m²
Published: 5 January 2026 · Updated: 16 November 2026
Property file
On the market for
316 days
first seen on 5 January 2026
Price changes
−€3,150
−9.5% · 1 adjustment
Market assessment
no data
Price history
Every price from this property’s listings.
Property history
Price cut by €3,150from €33,150 to €30,000
First seenREGENT · €33,150
Property analysis
AI summary
The property is located in Sŭbotkovtsi village, Gabrovo region, about 11 km from the town of Gabrovo and near the architectural-historical reserve Bozhentsi.
The layout includes a two-storey house with three rooms and sanitary facilities, complemented by a second residential building with a kitchen and sanitary unit, as well as a summer kitchen and an agricultural building.
The buildings are constructed with a wooden frame structure from 1970, the roof is covered with stone slabs, and the property is enclosed by a stone wall, providing privacy; however, the buildings require renovation.
The location offers tranquility in nature and the possibility to develop the property as a family home or a place for relaxation.
Suitable for buyers seeking a property with traditional character and potential for adaptation according to their needs.
The asking price has fallen by €3,150 (9.5%) since it was first listed.
Approximate location
The exact address hasn't been published by the seller — the map shows the neighbourhood.
Pros and cons
AI summary- authentic style
- stone wall
- near Bozhentsi reserve
- needs renovation
- wooden structure
Layout
- room
- room
- room
- kitchen
- dining room
Details
- Area
- 146 m²
- Land Area
- 1,297 m²
- Construction
- Wooden Frame
- Year
- 1970
- Category
- Residential
- Bathrooms
- 2
Similar properties nearby
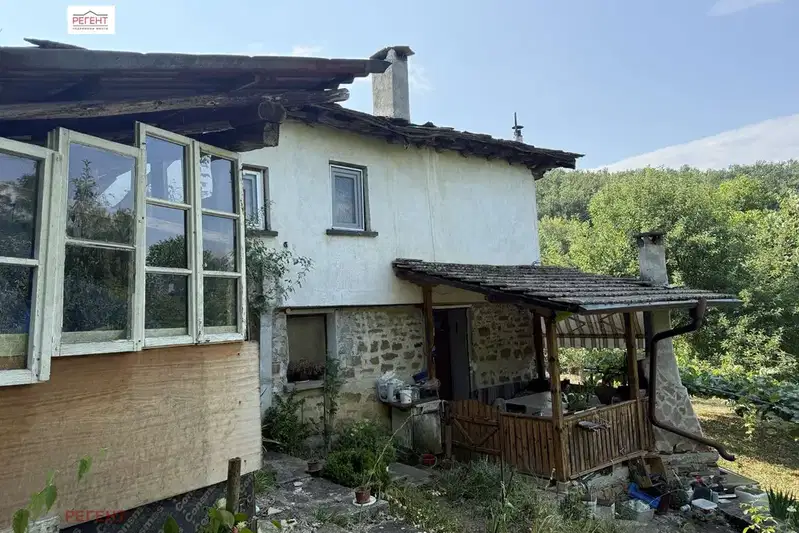
Two-storey house with 3 rooms in Sabotkovtsi village, Gabrovo region
€29,000€325/m²
311 days on the market−€3,200 since the first price

Complex of two houses with yard in Sabotkovtsi village, Gabrovo region
€59,000€251/m²
103 days on the marketno price change
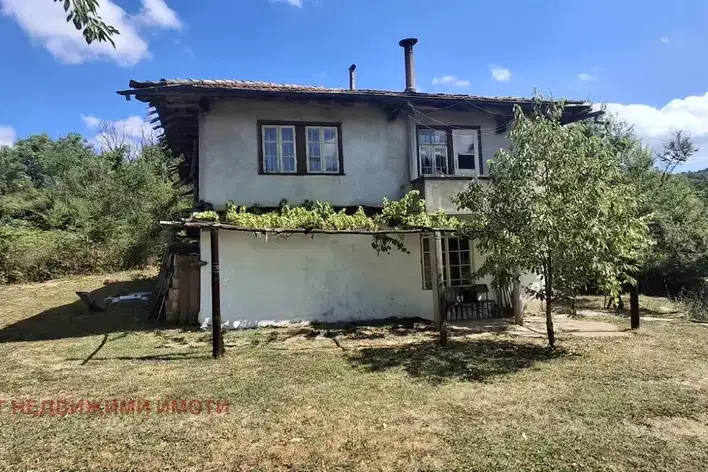
Two-storey house with yard in the village of Sabotkovtsi, Gabrovo region
€24,540€177/m²
404 days on the marketno price change
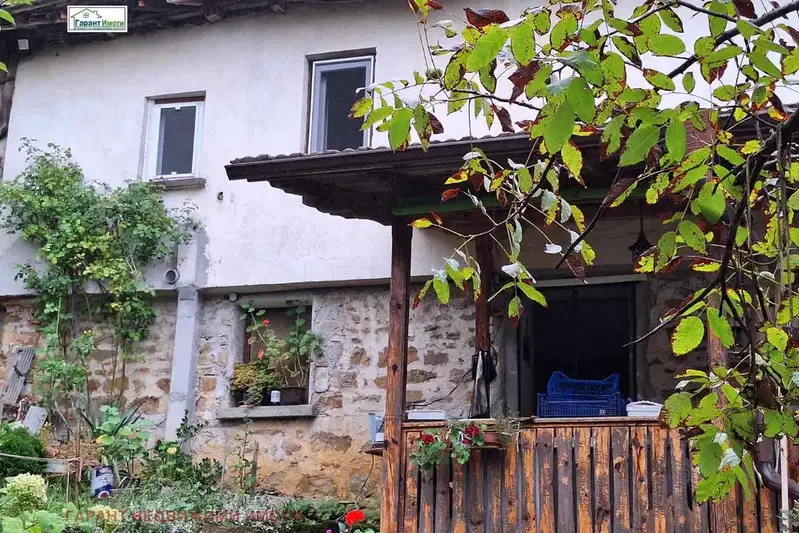
Two-storey house with 3 rooms in Sabotkovtsi village, Gabrovo region
€29,000€402/m²
404 days on the marketno price change

House with 2 bedrooms in Sabotkovtsi village, Gabrovo region
€30,000€272/m²
316 days on the marketno price change