
Two-storey house with summer kitchen in Svoboda village, Pazardzhik region
€60,000€500/m²
Published: 3 January 2026 · Updated: 8 October 2026
Property file
On the market for
319 days
first seen on 3 January 2026
Price changes
no change
Market assessment
no data
Property history
First seenDOMKO · €60,000
Property analysis
AI summary
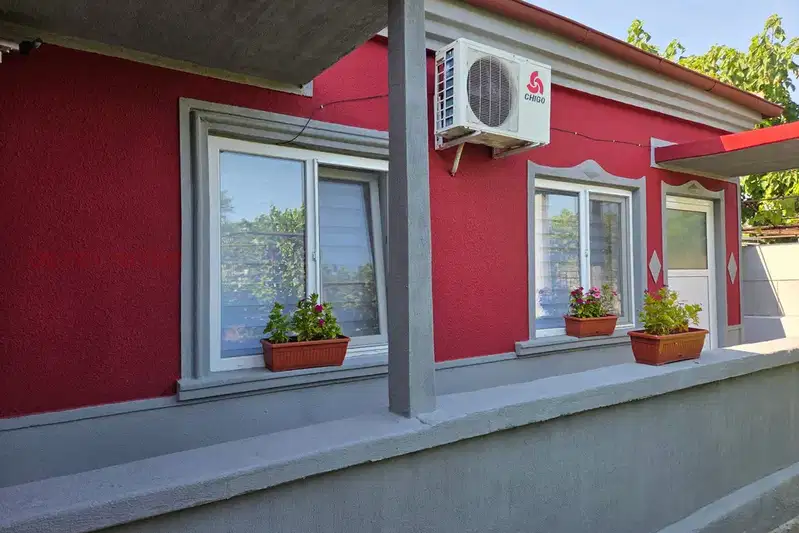
House in Svoboda village, Pazardzhik region, located at the foothills of Srednogorie. The property is two-storey with a total area of 120 sq m, each floor including a living room with kitchen, bedroom, corridor and bathroom. The property also has a solid summer kitchen of 40 sq m, equipped with a bathroom, kitchen, dining area and fireplace. The construction is wooden-frame type and the house has been renovated with inverter air conditioners for heating. The yard covers 800 sq m and is divided into a fenced area for agricultural use with vineyards and a garden section with a gazebo and stone paving. The location offers tranquility and proximity to nature in a rural setting. The property is suitable for people seeking a functional home outside the urban environment with the possibility for farming or relaxation.
Approximate location
The exact address hasn't been published by the seller — the map shows the neighbourhood.
Pros and cons
AI summary- functional layout
- renovated house
- large yard
- heating with air conditioners
We didn't find any significant drawbacks in the listing. This doesn't replace an in-person viewing.
Layout
- living room with kitchen
- bedroom
Amenities
- Renovated
Details
- Area
- 120 m²
- Land Area
- 800 m²
- Construction
- Wooden Frame
- Category
- Residential
- Bathrooms
- 2
- Furnishing
- Yes
Similar properties nearby
3-room house in Svoboda village, Dobrich region with yard and outbuildings
€63,500€668/m²
103 days on the marketno price change2 sellers

House in Svoboda
€31,000€221/m²
321 days on the market+€323 since the first price

One-story house with yard in Svoboda village, Stara Zagora region
€15,000€125/m²
260 days on the marketno price change