
Detached house with 5 rooms in the centre of Svezhen village
€140,000€1,037/m²
Published: 1 May 2026 · Updated: 22 October 2026
Property file
On the market for
200 days
first seen on 1 May 2026
Price changes
no change
Market assessment
+49%
above the typical price
Property history
First seenFOKS ISTEYTS BALGERIA · €140,000
Property analysis
AI summary
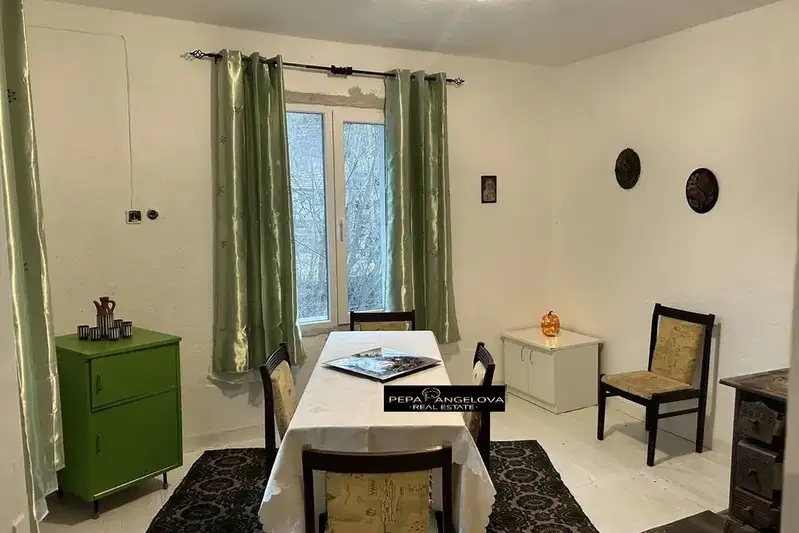
House in the village of Svezhen, Plovdiv region, located in the centre of the village. The property is three-storey with a total area of 135 sq m.
The layout includes a ground floor with a tavern, first floor with two bedrooms, kitchen and bathroom, as well as a second floor with three bedrooms and a corridor.
The construction is brick from 1995, with a slab between floors and asphalt access to the property. Basic utilities and access control are available.
The location offers a beautiful view of the forest and clean air, suitable for year-round use, especially for people with respiratory problems.
The property is suitable for family living or for those seeking peace close to nature.
Approximate location
The exact address hasn't been published by the seller — the map shows the neighbourhood.
Pros and cons
AI summary- functional layout
- beautiful view
- asphalt access
We didn't find any significant drawbacks in the listing. This doesn't replace an in-person viewing.
Layout
- bedroom
- bedroom
- kitchen
- bathroom
- bedroom
- bedroom
- bedroom
Amenities
- Access Control
Details
- Area
- 135 m²
- Land Area
- 750 m²
- Construction
- Brick
- Year
- 1995
- Category
- Residential
- Bathrooms
- 1
- Furnishing
- Yes
Similar properties nearby

Two-storey house with 3 bedrooms in Svezhen village, yard and streams
€153,000€1,443/m²
281 days on the marketno price change

Two-storey house with 3 bedrooms in the village of Svezhen, Plovdiv region
€153,000€1,471/m²
194 days on the marketno price change
Brick house with 3 rooms and yard in the village of Svezhen, Plovdiv region
€42,500€348/m²
311 days on the marketno price change

Two-storey house with 5 rooms and panoramic terrace in Svazhen village
€64,900€405/m²
348 days on the market−€2,100 since the first price
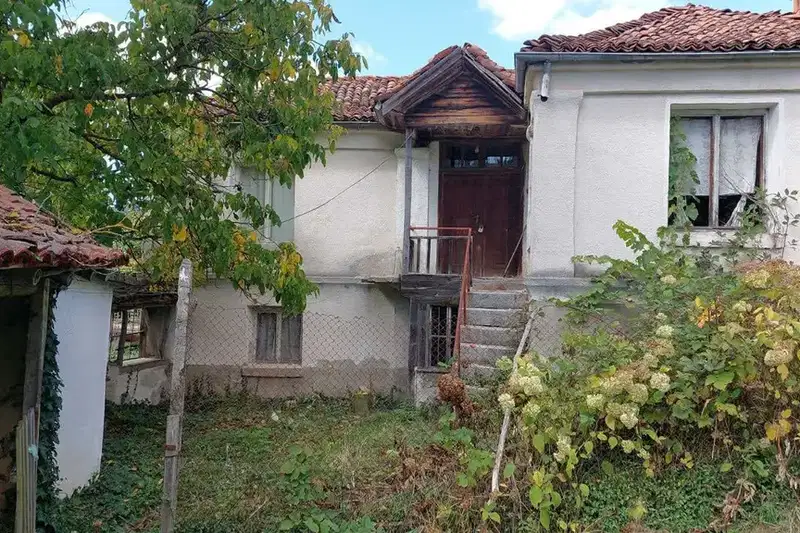
House with yard in Svezhen village, Plovdiv region, with panoramic view
€58,500€680/m²
48 days on the market−€1,500 since the first price

3-room house in Svezhen village, Plovdiv region, with yard and river
€42,500€696/m²
284 days on the marketno price change

5-room house with garage in Svezhen village, first line by the dam
€107,400€1,074/m²
134 days on the marketno price change
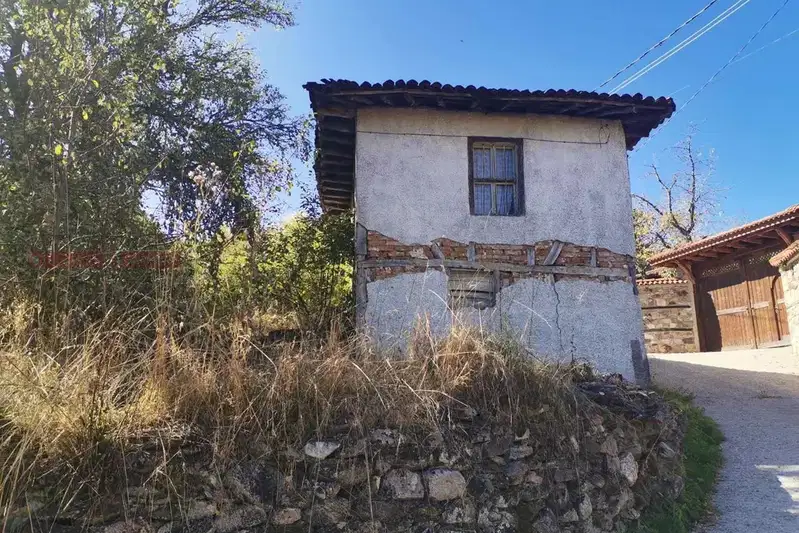
House with a 160 sq m plot in Svezhen village
€25,000€625/m²
16 days on the marketno price change