
House with 2 bedrooms in Sushitsa village, Veliko Tarnovo region
€59,900€544/m²
Published: 1 April 2025 · Updated: 11 April 2025
Property file
On the market for
595 days
first seen on 1 April 2025
Price changes
no change
Market assessment
+205%
above the typical price
Property history
First seenBALGERIAN PROPERTIS · €59,900
Property analysis
AI summary
House with an area of 110 sq m in Sushitsa village, Veliko Tarnovo region.
The layout includes a veranda, corridor, kitchen with dining area, 2 bedrooms, utility room, bathroom and separate toilet, as well as a basement of 50 sq m.
The construction is wooden-frame type from 1980, with a solid roof made of Turkish tiles and external walls 55 cm thick. The floors are laminate and terracotta, and the ceiling is covered with wooden paneling.
The property has a yard of 3500 sq m, including a shelter, summer kitchen, barbecue and planted fruit trees and vineyards. It is located on an asphalt street in a lively village with good infrastructure and close to the town of Strazhitsa.
Suitable for people looking for a property close to nature with practical layout and large yard.
Approximate location
The exact address hasn't been published by the seller — the map shows the neighbourhood.
Pros and cons
AI summary- functional layout
- large yard
- good infrastructure
- basement
- ground floor
- needs additional investment
Layout
- veranda
- corridor
- kitchen
- dining area
- 2 bedrooms
- utility room
- bathroom
- toilet
- basement
Amenities
- Internet Connection
Details
- Area
- 110 m²
- Land Area
- 3,500 m²
- Floor
- 1 / 1
- Construction
- Wooden Frame
- Year
- 1980
- Category
- Residential
- Bathrooms
- 2
- Furnishing
- Yes
Similar properties nearby

Two-storey house with 6 rooms in Sushitsa village, Veliko Tarnovo region
€7,000€93/m²
301 days on the marketno price change

House with yard in Sushitsa village, Veliko Tarnovo region
€13,000€216/m²
192 days on the market−€9,000 since the first price
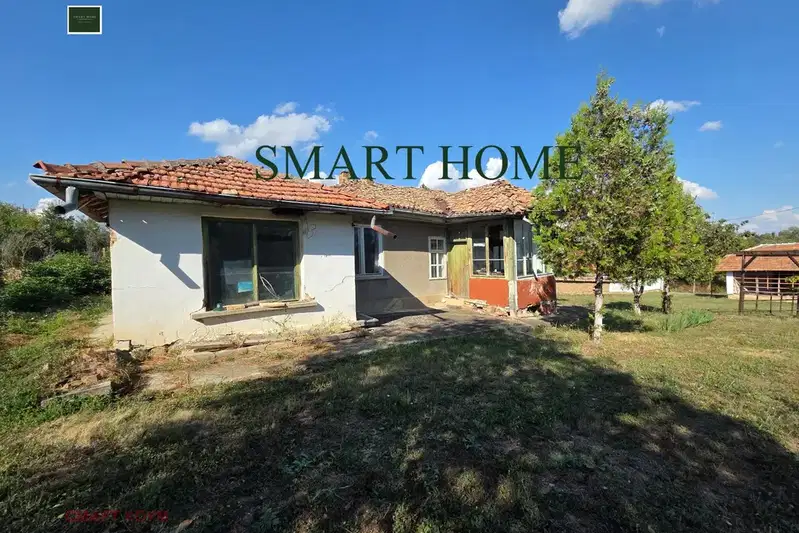
One-storey house with 3 bedrooms in Sushitsa village, Veliko Tarnovo region
€18,000€225/m²
109 days on the marketno price change
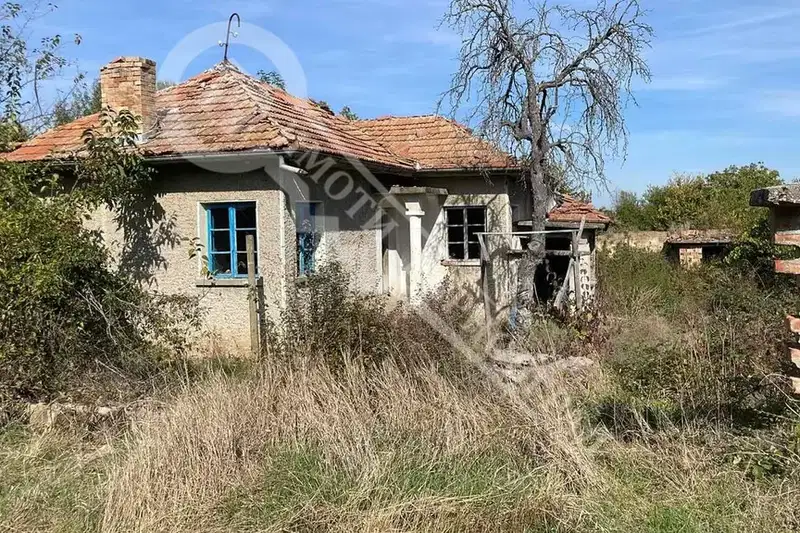
House in Sushitsa
€17,000€170/m²
46 days on the marketno price change

4-room house in Sushitsa village, Veliko Tarnovo region with large yard
€8,700€102/m²
313 days on the market−€503 since the first price

House with shop in Sushitsa village, Veliko Tarnovo region
€39,990€266/m²
343 days on the marketno price change
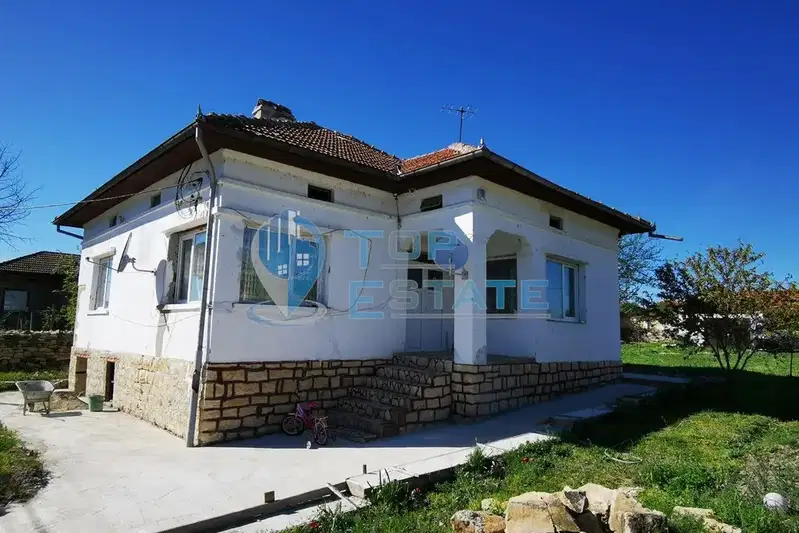
House with 3 bedrooms in Sushitsa village, Veliko Tarnovo region
€82,500€825/m²
194 days on the marketno price change
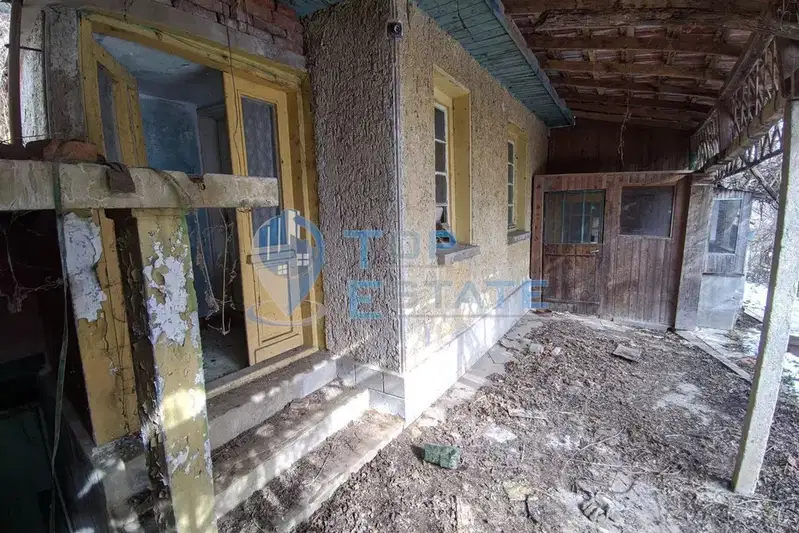
3-room house in Sushitsa village, Veliko Tarnovo region
€9,700€107/m²
404 days on the marketno price change