
Detached house with garage in Struino village, Shumen region
€80,000€842/m²
Published: 10 July 2026 · Updated: 4 November 2026
Property file
On the market for
131 days
first seen on 10 July 2026
Price changes
−€10,000
−11.1% · 1 adjustment
Market assessment
+25%
above the typical price
Price history
Every price from this property’s listings.
Property history
Price cut by €10,000from €90,000 to €80,000
First seenADZHEST HOUM EOOD · €90,000
Property analysis
AI summary
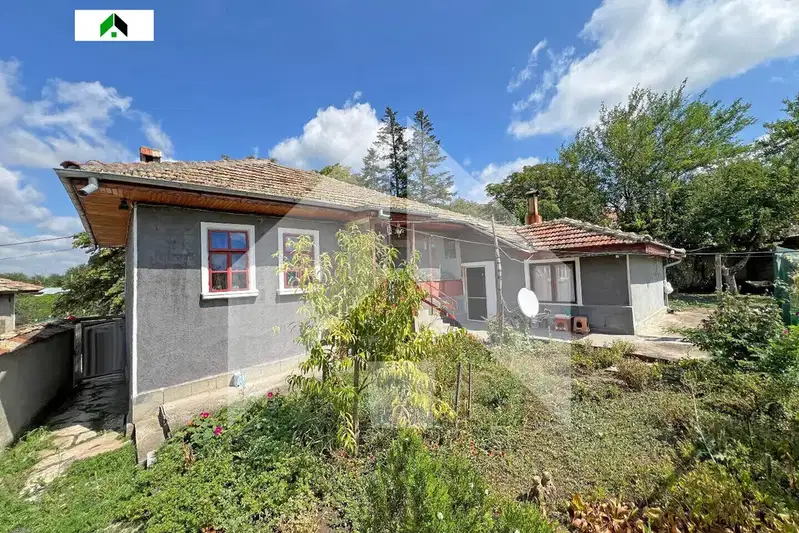
The house is located in Struino village, Shumen region, and is single-storey with a total floor area of 95 sq m. The layout includes a veranda with panoramic views, kitchen with dining area, living room, bedroom, laundry room, bathroom and toilet. In the yard there is an additional building with a garage and summer kitchen with a stove and living room.
The property was built on a wooden frame in 1970, with roof repairs and insulation carried out. The flooring consists of laminated parquet and terracotta tiles, and the kitchen is new. There is a basement under the house.
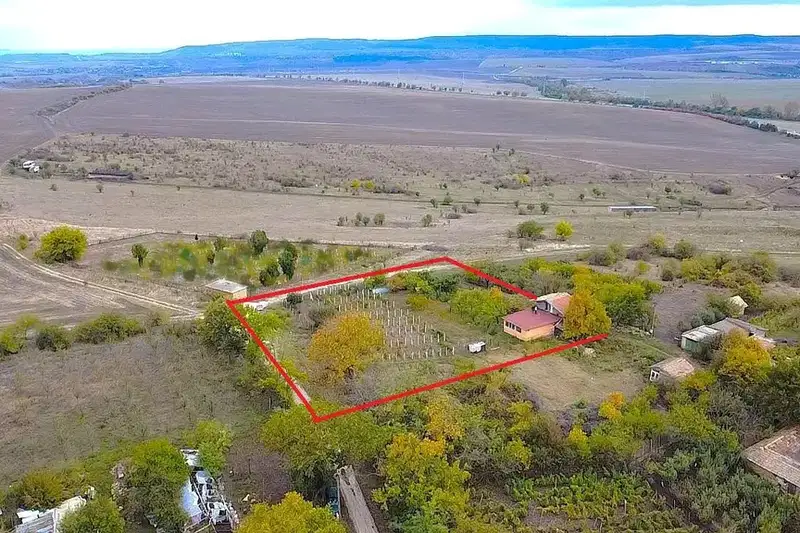
The yard is flat and spacious – about 2100 sq m, with a vegetable garden, fruit trees, vineyard, well and drip irrigation. A canopy and barbecue area have been built.
The location is in the centre of the village, providing access to basic amenities and the tranquility of the surrounding nature.
The property is suitable for people seeking a detached home with a large yard in a rural setting, combining functionality and opportunities for relaxation.
The asking price has fallen by €10,000 (11.1%) since it was first listed.
Approximate location
The exact address hasn't been published by the seller — the map shows the neighbourhood.
Pros and cons
AI summary- large yard
- garage
- panoramic view
- drip irrigation
- old construction
- single-storey structure
Layout
- veranda
- kitchen
- dining area
- living room
- bedroom
- laundry room
- bathroom
- toilet
- second bathroom
- second toilet
- living room
- workshop
Amenities
- With Parking
- Video Surveillance
- Access Control
- Renovated
Details
- Area
- 95 m²
- Land Area
- 2,100 m²
- Construction
- Wooden Frame
- Year
- 1970
- Category
- Residential
- Bathrooms
- 2
- Furnishing
- Yes
Similar properties nearby
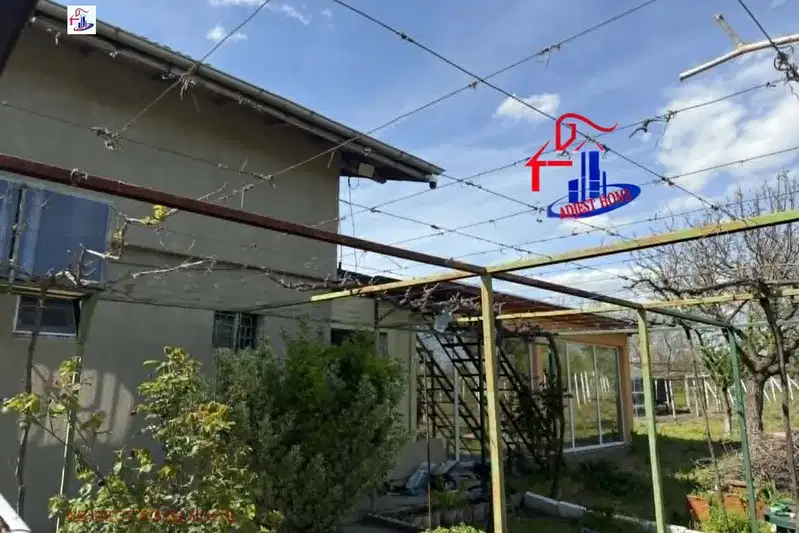
House in Struino
€55,000€611/m²
222 days on the marketno price change
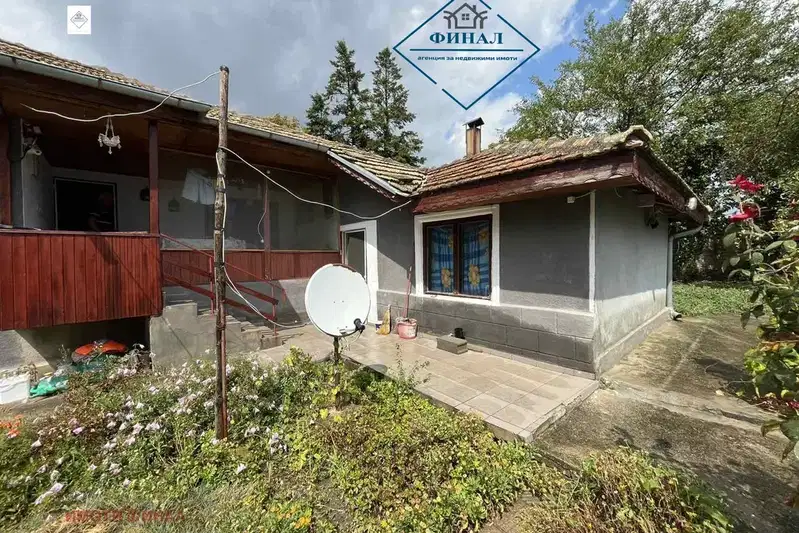
House with 2 rooms and large yard in Struino village, Shumen region
€89,000€741/m²
79 days on the marketno price change
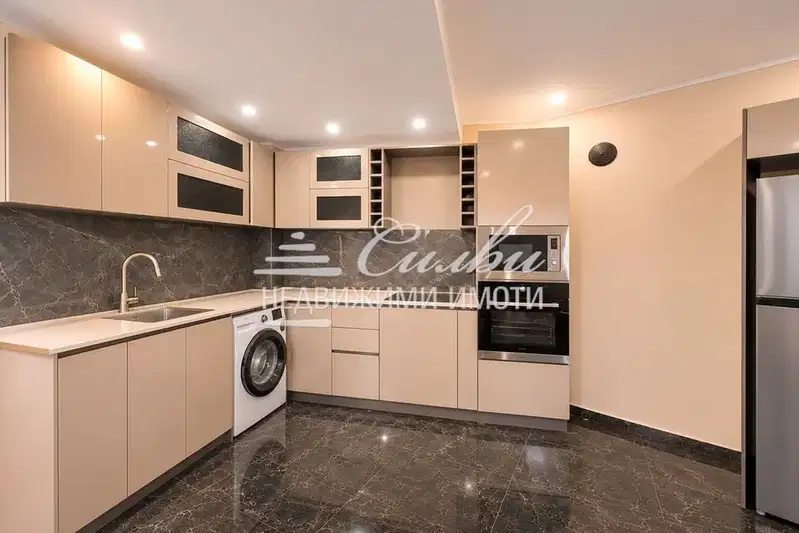
Two-storey house with a large terrace in Struino village
€219,000€1,520/m²
11 days on the marketno price change

Two-storey house with 3 bedrooms in Struino village, Shumen region
€60,000€666/m²
320 days on the market+€5,000 since the first price

Two-storey brick house with yard in Struino village, Shumen region
€80,000€380/m²
256 days on the market−€10,000 since the first price
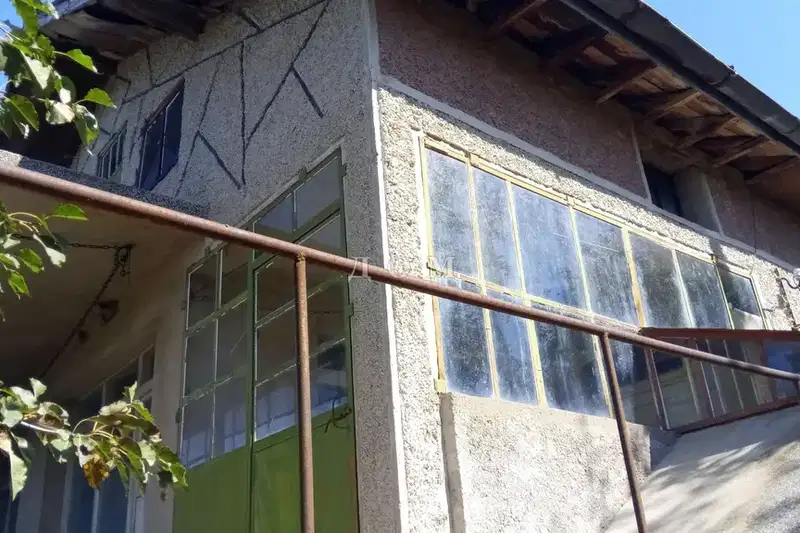
Two-storey brick house with large terrace in Struino village, Shumen region
€75,000€375/m²
349 days on the market+€18,750 since the first price
Two-storey house with 3 bedrooms in the village of Struino, Shumen region
€59,900€665/m²
312 days on the marketno price change
House with 3 rooms and large yard in Struino village, Shumen region
€80,000€842/m²
466 days on the market+€16,000 since the first price