
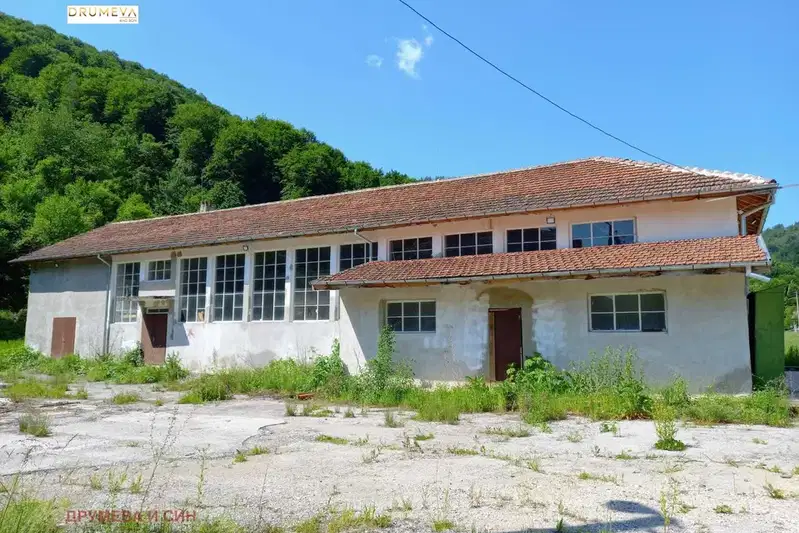
3-storey house with large yard in Stokite village, Gabrovo region
€480,000€954/m²
Published: 10 October 2025 · Updated: 16 November 2026
Property file
On the market for
404 days
first seen on 10 October 2025
Price changes
no change
Market assessment
no data
Property history
First seenTOP ESTEYT · €480,000
Property analysis
AI summary
The property is a house located in the center of Stokite village, Gabrovo region. The building was constructed in 1985 and has a total built-up area of 504 sq m on a plot of 2324 sq m.
The layout includes three floors: the first with three halls, a sanitary facility, and a kitchen; the second with six rooms and three halls; the third with ten rooms and a sanitary unit. There is potential for reconstruction according to the included documentation.
The construction is of reinforced concrete and brick, with the facade and interior preserved. The property borders directly on the Rositsa river, providing a natural environment and potential for tourism activities.
The location is in a picturesque mountainous area between Stara Planina and Sredna Stara Planina, suitable for ecotourism and access to numerous natural landmarks.
The property is suitable for investment in tourism or similar activities, combining large area and good location in a natural setting.
Approximate location
The exact address hasn't been published by the seller — the map shows the neighbourhood.
Pros and cons
AI summary- large yard
- three floors
- reconstruction documentation
- borders river
- no information on amenities
Layout
- hall
- hall
- hall
- room
- room
- room
- room
- room
- room
- room
- room
- room
- room
- room
- room
- sanitary facility
- sanitary unit
- room
Details
- Area
- 503 m²
- Land Area
- 2,324 m²
- Construction
- Brick
- Category
- Residential
- Bathrooms
- 2
Similar properties nearby

House with 3 bedrooms in Stokite village, Gabrovo region, with yard
€58,000€1,160/m²
300 days on the marketno price change

Spacious two-storey house with terrace in Stokite village, Gabrovo region
€98,000€620/m²
132 days on the market−€16,600 since the first price

Three-storey house with 19 rooms in Stokite village, Gabrovo region
€350,000€700/m²
378 days on the market+€43,225 since the first price
House with large yard and additional buildings in Stokite village, Gabrovo region
€172,200€195/m²
955 days on the marketno price change